The commercial real estate landscape in the National Capital Region (NCR) is undergoing a massive transformation, shifting rapidly from enclosed traditional malls to expansive, high-street retail ecosystems. At the forefront of this evolution is a specialized asset class that blends retail visibility with corporate functionality: the Shop-Cum-Office (SCO) format. Understanding the plot orientation, master planning, and spatial dynamics of these developments is critical for investors and business owners looking to secure a lucrative foothold in the market.
This comprehensive guide explores the architectural nuances, strategic planning, and commercial viability of WAL Street 73 Gurgaon, a meticulously designed high-street destination. By analyzing its locational advantages, two-sided open plot configurations, and modern amenities, we will unpack exactly how this development caters to modern consumer behavior and sophisticated business operations. Whether you are a franchise operator evaluating footfall potential or an investor weighing long-term rental yields, understanding the foundational blueprint of this project is your first step toward informed decision-making.
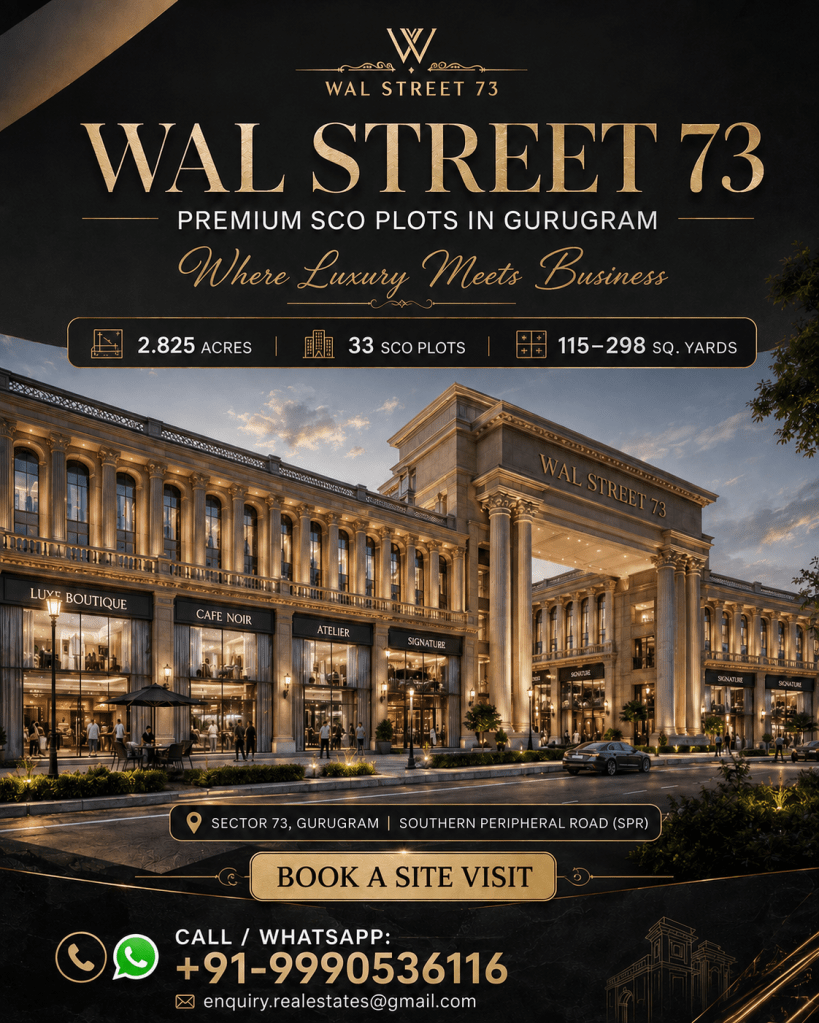
Plot Orientation, Planning, and Commercial Viability at the WAL Street 73 Gurgaon
The Strategic Anchor: Understanding Regional Dynamics
A successful commercial venture relies heavily on its geographical positioning and macro-connectivity. Developed by WAL Developments, WAL Street 73 Gurgaon is strategically positioned along the highly coveted Southern Peripheral Road (SPR). Spanning an approximate area of 2.825 acres, this boutique commercial ecosystem is deliberately scaled to maintain exclusivity while offering high visibility.
The project features a limited inventory of 33 premium SCO plots, with sizes ranging from approximately 115 to 298 square yards. This carefully calibrated sizing allows for a diverse mix of tenant profiles, from boutique cafes to multi-level corporate outposts. Furthermore, its placement in Sector 73 positions it within a highly affluent catchment area. Sitting just 450 meters from the prestigious DLF Alameda township, the site benefits from immediate access to a high-net-worth customer base.
Connectivity remains a primary driver of commercial real estate value. The site offers seamless integration with major residential hubs, institutional corridors, and established commercial centers. With major arterial roads, reputed schools, state-of-the-art hospitals, and metro networks in the vicinity, daily foot traffic is naturally optimized. For businesses demanding national or global mobility, the Indira Gandhi International (IGI) Airport is located approximately 24.2 kilometers away, ensuring manageable transit for corporate stakeholders.
Global Inspiration Meets Commercial Functionality
Modern retail environments must offer more than just transactional spaces; they must provide experiential destinations. The architectural blueprint of WAL Street 73 SCO Plots draws heavy inspiration from global financial districts, most notably echoing the grandeur of Federal Hall on Wall Street, New York.
This is not merely an aesthetic choice but a strategic commercial tool. The majestic façade, characterized by imposing Romanesque pillars, creates an immediate sense of authority, trust, and permanence. For financial institutions, luxury jewelers, or high-end fashion retailers, housing their brand behind such an impressive exterior elevates their market positioning.
The site is master-planned around a central courtyard, functioning as the vital nucleus of the development. Circulation is handled through wide, boulevard-style pathways that encourage leisurely pedestrian movement, directly translating to higher dwell times and increased retail discovery. To elevate the customer journey from the moment of arrival, the development includes a luxury drop-off zone. Crucially, the internal movement areas are designed to be entirely vehicle-free, prioritizing pedestrian safety, reducing noise pollution, and fostering a relaxed shopping and dining environment.
Plot Orientation and The Power of Two-Sided Open Layouts
One of the most critical factors in commercial land assessment is how the individual plot engages with the surrounding infrastructure. The master plan of WAL Street 73 SCO Plots Gurgaon heavily features two-sided open plot configurations, a design choice that carries massive implications for retail success.
Conventional single-sided plots restrict visibility to a single corridor. In contrast, two-sided open configurations potentially double a brand’s exposure. For a retail-facing business, this means the ability to capture attention from multiple pedestrian pathways simultaneously.
Beyond visibility, dual-frontage offers immense flexibility in commercial design. Retailers can separate entry and exit points for better crowd management, create distinct display windows targeting different demographic flows, or utilize one facade for customer entry and the other for logistical operations and inventory loading. While these are potential advantages rather than absolute guarantees, the baseline orientation provides a vastly superior canvas for architects and interior designers to maximize space utilization.
Demystifying the Shop-Cum-Office Utility
The inherent genius of the SCO format lies in its vertical flexibility. Unlike traditional retail boxes, an SCO plot allows an enterprise to consolidate its entire operation within a single vertical structure.
- Ground Floor Dynamics: Typically reserved for high-impact retail, customer interaction, and flagship displays. This level thrives on the footfall generated by the boulevard circulation.
- First Floor Integration: Often utilized for extended retail space, consultative services (like banking advisory or clinic waiting rooms), or expansive display zones where window shopping draws the eye upward.
- Upper Floor Utility: Highly suited for administrative functions, back-office operations, inventory management, or even independent leasing to third-party corporate tenants.
This floor-by-floor adaptability means a single investor can house their retail brand on the lower levels while generating independent rental income from corporate entities on the upper floors, though actual usage must always align with local approved zoning plans and regulations.
Cultivating Premium Footfall Through Masterful Amenities
In the current era of experiential commerce, raw square footage is insufficient without supporting infrastructure. WAL Street Sector 73 is engineered to act as a self-sustaining destination, extending the average time a consumer spends on the premises.
The central courtyard acts as a communal gathering space, supported by a mini amphitheater and a large LED screen, creating opportunities for community events, brand launches, and public screenings. The integration of a waterbody and trellis pergola introduces biophilic design elements, reducing the urban heat island effect and providing shaded, aesthetically pleasing resting spots for visitors.
The amenity list extends far beyond basic retail requirements. The inclusion of an outdoor pool deck, an art wall, and a dedicated kids’ play area ensures the destination appeals to families looking for weekend leisure, not just targeted shoppers. For the corporate tenants occupying the upper floors, facilities like a multipurpose hall, reading area, lounge, indoor games, and dedicated meeting rooms provide a comprehensive, campus-like work environment.
Modern infrastructure demands are met with the inclusion of an energetic squash court, future-ready EV charging stations, and ample, well-planned parking facilities. Operations are safeguarded by 24×7 security protocols, reliable power backup systems, and strictly enforced wheelchair-friendly planning, ensuring accessibility for all demographics.
Commercial Alignment: Identifying the Ideal Ecosystem
Not all commercial real estate is created equal, and aligning the right business model with the right architectural format is the secret to high tenant retention. The high-street nature of WAL Street 73 makes it a highly compatible ecosystem for specific sectors.
- Retail and Lifestyle: High-end fashion outlets, jewelry stores, and experience centers benefit immensely from the Romanesque architecture and dual-frontage plots.
- Food and Beverage: Cafés, fine-dining restaurants, bakeries, and dessert outlets can leverage the central courtyard and pedestrian-friendly boulevards for al-fresco seating.
- Health and Wellness: Salons, wellness centers, and specialized medical clinics find the exclusive, accessible nature of the development ideal for their client base.
- Corporate and Services: Financial institutions, real-estate brokerages, educational training centers, and technology professional services can utilize the upper floors for quiet, prestigious office environments.
The Sustainability Factor in Modern Commercial Real Estate
As environmental, social, and governance (ESG) criteria become central to corporate decision-making, the sustainability footprint of a commercial building directly impacts its tenant appeal. WAL Street 73 Gurgaon is positioned as a GRIHA-certified commercial development, reflecting a commitment to modern ecological standards.
This focus on sustainability encompasses critical areas such as energy efficiency through optimized lighting and natural ventilation, resource efficiency in construction materials, and advanced water and waste management systems. For businesses, operating in an environmentally conscious building often translates to lower long-term operational costs and improved user comfort.
Note: While the project highlights GRIHA certification, astute buyers and investors should always verify the exact scope, tier, and validity of the certification through the developer’s authorized documentation during the due diligence phase.
The Analytical Investor’s Guide to Asset Evaluation
Purchasing commercial real estate requires moving beyond superficial promises of “high ROI” and engaging in rigorous financial modeling. When evaluating WAL Street 73 SCO Plots, investors must conduct a holistic appraisal.
The initial acquisition cost is just one metric. Investors must factor in the construction costs required to build out the vertical floors, alongside the prevailing financing costs and interest rates. Once operational, ongoing maintenance overheads must be balanced against realistic rental potential.
A thorough risk assessment involves analyzing localized tenant demand in Sector 73, projecting potential vacancy risks during economic downturns, and understanding the absorption rate of commercial space along the SPR corridor. Finally, savvy investors must map out a clear holding period and exit strategy, evaluating the historical resale prospects of similar high-street assets in the Gurgaon market.
Benchmarking Against the Regional Commercial Market
To understand the true value proposition of any development, it must be contextualized within the broader market. When comparing this project to other SCO developments in Gurgaon, several differentiating metrics emerge.
While some mega-projects offer hundreds of plots, this development’s limited inventory of 33 plots offers a distinct exclusivity, potentially lowering intra-complex competition for tenants. The architectural theme is a significant differentiator; while many projects opt for generic glass facades, the Federal Hall inspiration provides a unique brand identity.
Buyers should carefully compare road connectivity, specifically the immediate access to the SPR, against projects located deeper in residential sectors. Furthermore, analyzing the developer’s track record, the strict adherence to RERA compliance, and the flexibility of the payment plans will provide a clear picture of investment suitability.
Market Trends and Future Outlook
The commercial real estate sector is witnessing a paradigm shift. Post-pandemic consumer behavior has shown a strong preference for open-air, high-street retail environments over enclosed, centralized air-conditioned malls. The ability to drive up, step directly into a store, and enjoy outdoor communal spaces is driving footfall across the NCR.
Sector 73, fueled by the rapid infrastructure upgrades along the SPR, is poised for significant capital appreciation. As residential density increases in neighboring sectors like Alameda, the demand for localized, premium retail and office spaces will outpace supply. The integration of EV infrastructure and sustainable building practices further future-proofs these assets, ensuring they remain relevant and compliant with upcoming environmental regulations.
- Strategic Location: Situated on the SPR in Sector 73, offering immediate access to affluent residential catchments and major transit routes.
- Unique Architecture: Differentiates itself with a majestic, Romanesque facade inspired by Wall Street, adding prestige to resident brands.
- Optimized Layout: Features two-sided open plots and vehicle-free pedestrian zones, maximizing retail visibility and foot traffic.
- Versatile Usage: The SCO format allows for a highly profitable mix of ground-floor retail and upper-floor corporate leasing.
- Comprehensive Amenities: Goes beyond standard retail by offering amphitheaters, pool decks, and business lounges, creating a sticky, high-dwell-time environment.
Frequently Asked Questions
What exactly is an SCO plot in commercial real estate?
An SCO (Shop-Cum-Office) plot is a specific commercial land classification that allows the owner to build a multi-story structure where the lower floors are typically used for retail shops, and the upper floors are utilized for office spaces or administrative purposes.
Where is WAL Street 73 located?
The project is located in Sector 73, Gurgaon, directly along the Southern Peripheral Road (SPR), providing excellent connectivity to major parts of the city.
How large is the total development area?
The entire commercial project spans an approximate area of 2.825 acres, designed to be an exclusive, boutique high-street destination.
How many plots are available in this project?
The development features a highly limited inventory of just 33 premium SCO plots, ensuring exclusivity and reduced internal competition for business owners.
What are the general sizes of the plots available?
The plots range in size from approximately 115 square yards to 298 square yards, accommodating a wide variety of business scales and architectural designs.
Who is the developer behind this project?
The project is being developed and managed by WAL Developments, a real estate entity focusing on premium commercial spaces.
What makes the architecture of this project unique?
The design is heavily inspired by Federal Hall on Wall Street in New York, featuring a majestic facade with classic Romanesque pillars, setting it apart from standard glass-front commercial buildings.
What are the benefits of two-sided open plots?
Two-sided open plots potentially offer double the brand visibility, allow for dual customer access points, and provide architects with greater flexibility for layout and natural light integration.
Are vehicles allowed inside the shopping area?
No, the internal movement areas and central boulevards are designed to be completely vehicle-free, prioritizing a safe, quiet, and pedestrian-friendly shopping experience.
What kind of businesses are best suited for this location?
The location and architecture are ideal for high-end fashion, jewelry stores, cafes, fine dining, wellness clinics, corporate offices, and financial service providers.
What amenities are provided for visitors and business owners?
The project includes a central courtyard, mini amphitheater, LED screens, an outdoor pool deck, kids’ play area, meeting rooms, a squash court, and EV charging stations, among other premium facilities.
Is the project environmentally sustainable?
The development is positioned as a GRIHA-certified commercial project, focusing on energy efficiency and resource management, though buyers should verify the exact certification details.
How close is the project to major residential areas?
It is located approximately 450 meters away from DLF Alameda, providing immediate access to a premium, high-net-worth residential catchment.
How far is the nearest airport?
The Indira Gandhi International (IGI) Airport is located approximately 24.2 kilometers from the project site, offering convenient access for traveling executives and corporate clients.
What should investors consider before purchasing an SCO plot here?
Investors should evaluate acquisition and construction costs, current financing rates, projected tenant demand in Sector 73, potential rental yields, and their long-term exit strategy before committing.
Final Thoughts
The commercial real estate market in Gurgaon is maturing, moving away from generic spaces toward highly curated, purpose-built environments. WAL Street 73 represents this shift perfectly. By combining the historical grandeur of Romanesque architecture with the highly functional, modern Shop-Cum-Office format, it offers a compelling canvas for brands and investors alike. Its strategic placement in Sector 73, coupled with thoughtful pedestrian planning and two-sided open plots, creates an ecosystem primed for high footfall and sustained commercial success. For those looking to capitalize on the burgeoning high-street retail trend along the SPR, this development warrants serious, analytical consideration.
Get In Touch
Email: enquiry.realestates@gmail.com
Website: https://www.scospace.in/
Call/Whatsapp: +91-9990536116
 Wal Developments