WAL Street 73 Payment Plan Get Updated Pricing and Payment Guide

Commercial real estate in Gurgaon has witnessed a structural shift toward flexible, high-visibility retail and office assets. Investors and business owners increasingly favor Shop-Cum-Office (SCO) plots that grant land ownership combined with multi-level commercial development freedom. Among the prominent developments emerging along the Southern Peripheral Road (SPR), WAL Street 73 stands out as a high-street commercial destination modeled after classic architectural heritage.

Navigating commercial property acquisition requires a detailed understanding of financial structures, layout flexibilities, micro-market positioning, and long-term yield potential. This comprehensive guide delivers an in-depth analysis of the WAL Street 73 Payment Plan, updated pricing frameworks, spatial floor configurations, site advantages, and comparative market metrics. Whether you are a retailer seeking flagship street presence, an enterprise establishing corporate headquarters, or an investor building a cash-flowing portfolio, this document provides the strategic clarity needed for informed decision-making.

Comprehensive Guide to WAL Street 73 Payment Plan & Investment

Project Overview: Concept, Scale, and Development Strategy

WAL Street 73 Gurgaon is a curated commercial project developed by WAL Developments, positioned strategically in Sector 73 along the Southern Peripheral Road corridor. Spanning an approximate land plot of 2.825 acres, the project offers a limited inventory of 33 premium WAL Street 73 SCO Plots.

Unlike traditional enclosed shopping malls or monolithic office towers, SCO developments grant full land title ownership to buyers, allowing them to construct multi-story units according to prescribed architectural guidelines. The plot sizes at WAL Street Sector 73 range approximately from 115 square yards to 298 square yards, catering to diverse commercial footprints—from boutique single-tenant brand stores to multi-tenant commercial centers.

Architectural Concept: Classical Heritage Meets Modern Commerce

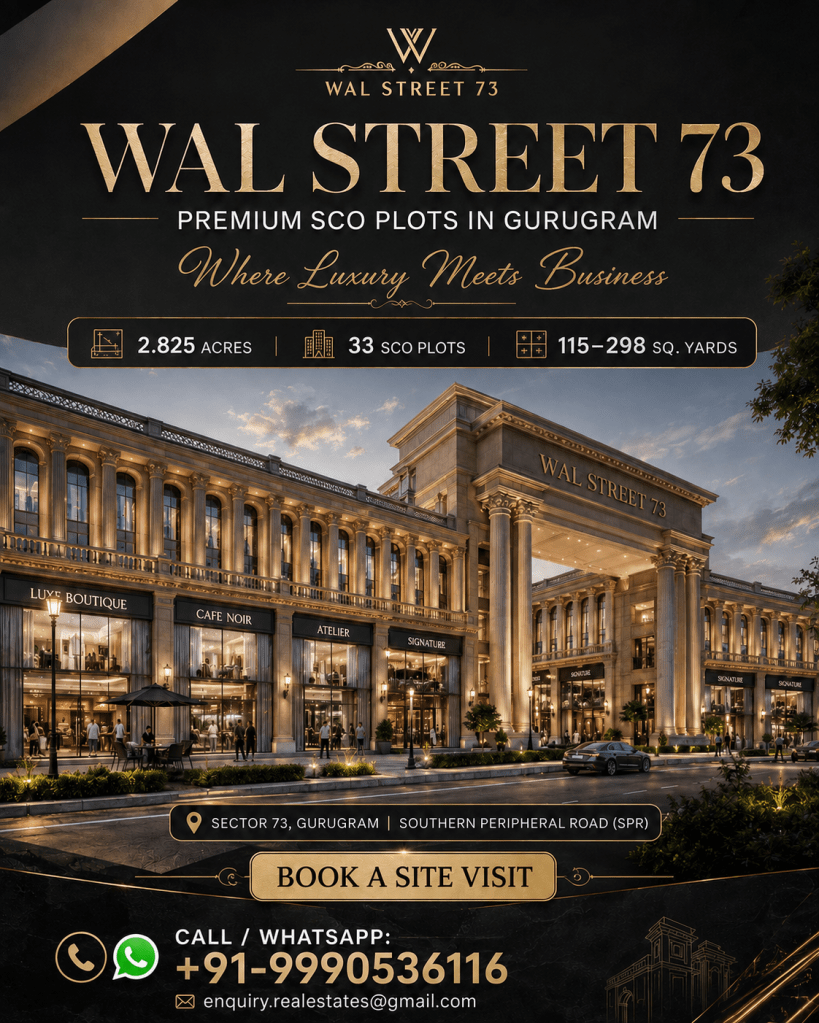
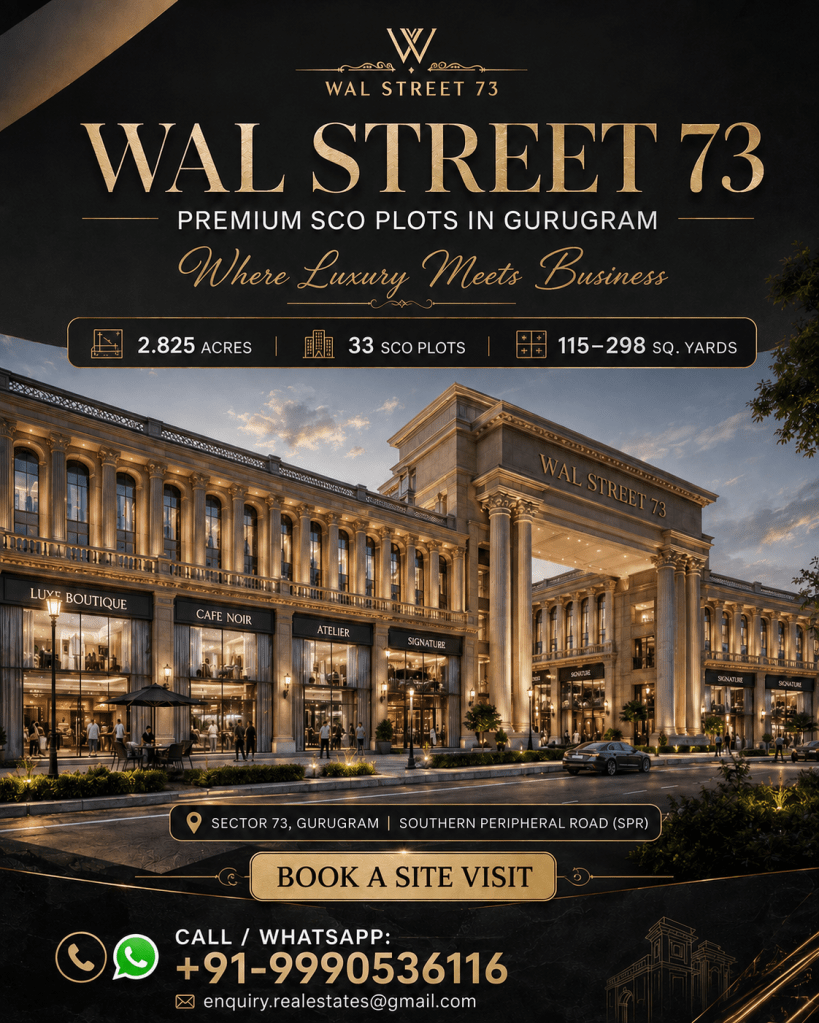
The architectural design of the development draws direct inspiration from historic landmarks such as Federal Hall on Wall Street in New York. The project features a grand neoclassical facade characterized by Romanesque pillars, symmetrical stone work, and high-arched entryways.

Key design highlights include:

  • Grand Façade Architecture: Imposing columns and classical stone detailing create strong visual identity and brand prestige.
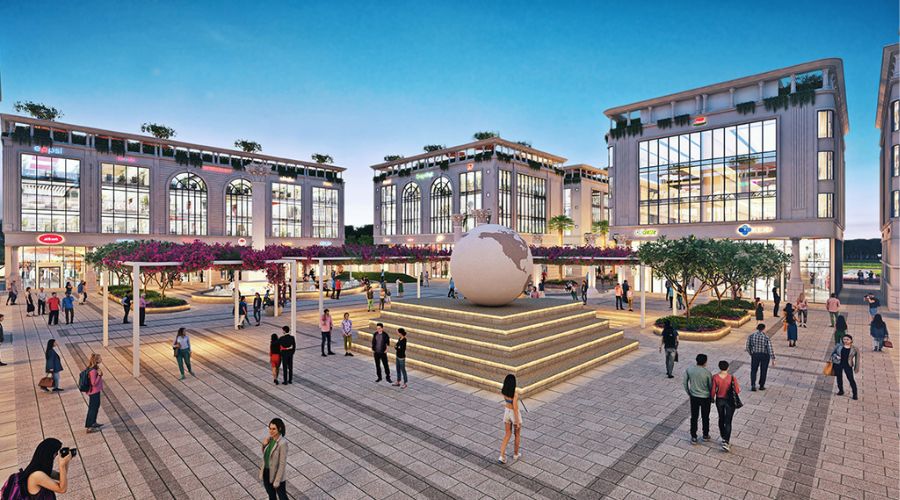
  • Central Courtyard & Pedestrian Boulevard: Designed for high footfall circulation with vehicle-free internal movement zones.
  • Luxury Drop-Off Zones: Segregated vehicular drop-off lanes ensure seamless arrival for visitors without congesting internal pedestrian paths.

Land Layout and Density Balance

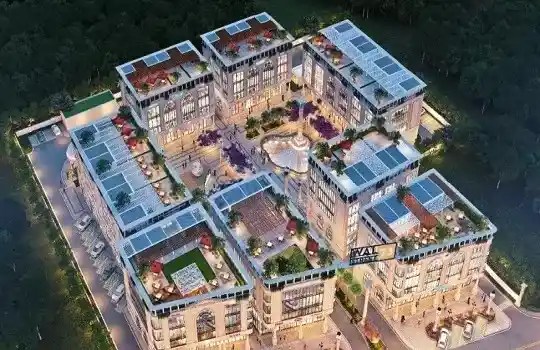
With only 33 plots arranged across 2.825 acres, the project maintains low density compared to conventional commercial developments. This layout maximizes open plaza areas, walkability, parking circulation, and architectural visibility for each individual plot frontage.

Strategic Location Advantage: Why Sector 73 Gurgaon Matters

Sector 73 is positioned at the intersection of established luxury residential neighborhoods and primary transit arteries. The Southern Peripheral Road (SPR) serves as a key connecting corridor linking Golf Course Extension Road, Sohna Road, and National Highway 48 (NH-48).

Connectivity Matrix & Nearby Infrastructure

  • Proximity to Premium Neighborhoods: Located approximately 450 meters from DLF Alameda in Sector 73, providing immediate access to a captive high-net-worth residential catchment.
  • Airport Access: Direct connectivity to Indira Gandhi International (IGI) Airport, located approximately 24.2 km via primary arterial roads.
  • Arterial Intersections: Rapid transit access to Sohna Road (2 minutes), Golf Course Extension Road (5 minutes), and NH-48 (7-10 minutes).
  • Social Infrastructure: Surrounded by leading international schools, tertiary care hospitals, financial centers, and planned mass rapid transit system (MRTS) metro stops along the SPR corridor.

Micro-Market Catchment Potential

A critical factor for high-street commercial success is surrounding demographic density. Sector 73 benefits from over 50,000 existing and upcoming residential units within a 3-kilometer radius, encompassing luxury villas, premium high-rise apartments, and township developments. This surrounding population forms a steady customer base for retail, dining, health, and professional services.

The Advantage of Two-Sided Open SCO Plots

A major design feature of select inventory at WAL Street 73 SCO Plots Gurgaon is the availability of two-sided open plot layouts. In commercial real estate, dual frontage offers distinct operational and aesthetic benefits over single-sided land parcels.

Visual Frontage and Brand Exposure

Two-sided open configurations significantly increase public visibility. A retail establishment located on a dual-open plot can display signage and store display windows across two distinct walkways or roads, effectively doubling footfall exposure and signage impact.

Dual Access Points & Operational Efficiency

  • Customer Entry vs. Logistics: Retailers can dedicate one side for primary customer reception and outdoor seating, while utilizing the secondary side for supply drop-offs, staff entry, or valet service access.
  • Natural Illumination and Ventilation: Dual exposure allows natural daylight to penetrate deeper into building floors, reducing artificial lighting energy loads and improving indoor environment quality.
  • Flexible Spatial Sub-division: Property owners can divide floor plates or isolate ground-level units to accommodate different commercial tenants requiring distinct entry points.

Understanding the Shop-Cum-Office (SCO) Commercial Format

The Shop-Cum-Office model allows plot buyers to construct integrated multi-story structures typically comprising a basement, ground floor, and up to four upper levels (B + G + 4 structure, subject to local building bylaws and approved plans).

Layout Flexibility & Monetization Options

As illustrated in the layout breakdown above, property owners have the structural flexibility to:

  1. Single-Occupant Flagship: Lease or occupy the entire vertical building for a standalone brand experience center or corporate headquarters.
  2. Multi-Tenant Leasing: Lease each floor independently to different commercial operators, creating a diversified rental income stream across retail, medical, and office sectors.
  3. Hybrid Self-Use & Lease: Operate a ground-floor retail business while leasing upper office levels to generate passive rental revenue to offset operational overheads.

Reviewing the official WAL Street 73 Floor Plan enables investors to analyze plot dimensions, setback mandates, and structural boundary allocations prior to finalizing architectural designs.

In-Depth Financial Analysis: Pricing, Payment Plans & Yield Projections

Evaluating commercial acquisition requires a structured financial framework that examines capital outlays, milestone schedules, and expected yield metrics.

Price Structure and Cost Components

Acquiring an SCO plot involves several distinct expenditure buckets. Investors should review the complete financial summary outlined in the WAL Street 73 Price Plan to account for total land cost, statutory charges, and development levies. 

Structured Payment Schedule Options

Commercial developments typically offer flexible payment plans tailored to investor cash flow needs:

  • Possession-Linked Payment Plans (PLP): A structured layout where payments are tied directly to construction milestones, reducing upfront capital risk.
  • Down-Payment Plans: Offers upfront capital commitment in exchange for preferential pricing discounts.
  • Flexible Installment Schedules: Spread out across project execution timelines to manage liquidity efficiently.

For complete payment breakdowns, installment schedules, and official booking protocols, buyers can request the formal WAL Street 73 Brochure.

Key ROI Drivers and Financial Evaluation

To evaluate potential returns objectively, commercial investors should analyze the following key metrics:$$\text{Total Capital Outlay} = \text{Land Acquisition Cost} + \text{Construction Cost} + \text{Financing Costs}$$$$\text{Gross Rental Yield (\%)} = \left( \frac{\text{Annual Gross Rental Income}}{\text{Total Capital Outlay}} \right) \times 100$$

  • Capital Appreciation Potential: Driven by infrastructure progression along the SPR, upcoming metro extensions, and commercial land scarcity in prime Gurgaon sectors.
  • Rental Yield Metrics: High-street SCO properties in established Gurgaon hubs historically achieve higher rental yields compared to standard corporate office blocks due to low common area maintenance (CAM) charges and direct ground-level retail access.
  • Tenant Demand Dynamics: SCO properties attract diverse tenant profiles (banks, retail brands, healthcare, technology services), reducing single-sector vacancy risks.

Diverse Business Opportunities & Commercial Use Cases

The structural design and location dynamics of WAL Street Sector 73 make it adaptable to a broad spectrum of commercial enterprises.

1. High-Street Retail and Lifestyle Outlets

Ground-floor spaces are ideal for premium fashion brands, jewelry showrooms, specialty bakeries, quick-service restaurants, and electronic experience stores. Open boulevard circulation encourages pedestrian browsing and impulse dining traffic.

2. Fine Dining, Cafes, and Al-Fresco Eateries

The central plaza, open-air courtyards, and wide pedestrian walkways provide an attractive setting for coffee shops, specialty cafes, craft eateries, and open-air rooftop dining setups on upper levels.

3. Corporate Workspaces and Professional Services

Upper levels (Floors 2 through 4) offer private, efficient floor plates suited for corporate regional offices, legal consultancies, financial advisory firms, interior design studios, software development hubs, and co-working units.

4. Healthcare, Wellness, and Specialty Clinics

Multi-floor SCO units accommodate polyclinics, dental centers, diagnostic imaging labs, physical therapy centers, luxury day spas, and fitness studios, benefiting from direct lift access and dedicated parking facilities.

Lifestyle Amenities and Modern Project Infrastructure

WAL Street 73 combines functional commercial space with lifestyle amenities designed to extend visitor dwell times and improve the overall customer experience.

Public Realm and Recreational Features

  • Central Plaza & Courtyard: An open-air public space serving as the focal point for foot traffic and community gatherings.
  • Mini Amphitheatre: Designed to host pop-up events, product launches, seasonal markets, and outdoor cultural performances.
  • Interactive Media & Art Walls: Integrated LED screens and outdoor art installations add visual appeal to the central promenade.
  • Water Features & Trellis Pergolas: Shaded walkways, decorative water bodies, and landscaped seating zones provide microclimate cooling during warmer seasons.
  • Rooftop & Lounge Amenities: Designated spaces for outdoor decks, reading lounges, indoor games, and multipurpose meeting rooms for business owners.

Infrastructure and Operational Reliability

  • 24/7 Power Backup: Dedicated power infrastructure prevents operational downtime for retail and office tenants.
  • EV Charging Infrastructure: Equipped with electric vehicle charging stations to accommodate modern sustainable transit needs.
  • Accessibility Standards: Wheelchair-friendly ramp access, barrier-free pathways, and accessible restrooms throughout the public areas.
  • Parking and Traffic Circulation: Structured visitor parking areas with planned internal traffic lanes minimize congestion during peak operational hours.

Sustainability Framework: GRIHA Alignment

Environmental sustainability is an important consideration in modern commercial real estate development. WAL Street 73 is planned in alignment with the Green Rating for Integrated Habitat Assessment (GRIHA) criteria.

Sustainable Engineering & Operational Practices

  • Energy Efficiency: High-performance facade treatments and double-glazed glass specifications help minimize solar heat gain, reducing HVAC power consumption.
  • Water Resource Efficiency: Low-flow plumbing fixtures, rainwater harvesting systems, and recycled water utilization for landscape irrigation help lower total municipal water reliance.
  • Waste Management Systems: Structured operational segregation protocols for organic, recyclable, and hazardous waste generated across commercial units.
  • User Comfort and Indoor Air Quality: Natural ventilation pathways, daylight harvesting layouts, and non-toxic interior materials support occupant health and productivity.

Note: Buyers and tenants are encouraged to review certified developer documentation to verify the exact GRIHA rating level and specific sustainability implementations for individual plot units.

Target Buyer Profiles: Who Should Invest in WAL Street 73?

Understanding user intent helps clarify whether this commercial asset aligns with specific financial and operational objectives.

  1. End-User Retailers and Franchisees: Business owners seeking prominent street frontage along major transit corridors to build long-term brand equity without lease renewal uncertainties.
  2. Corporate Enterprises and Professional Firms: Companies seeking to construct customized standalone office buildings tailored to their operational requirements.
  3. Passive Capital Investors: Investors looking for land-backed commercial assets that offer both long-term land appreciation and ongoing rental yields from multiple commercial tenants.
  4. Family Offices and Wealth Managers: High-net-worth buyers seeking asset diversification within established real estate growth corridors like Gurgaon’s SPR.

Comprehensive Market Comparison: WAL Street 73 vs. Other Gurgaon SCO Projects

To assist in comparative evaluation, the table below highlights key parameters across typical commercial SCO options along Southern Peripheral Road and Golf Course Extension Road.

Evaluation ParameterWAL Street 73 GurgaonStandard SPR Commercial SCOsGolf Course Ext. Road SCOs
Location StrategySector 73, Direct SPR accessSector 70 / 71 / 76Sector 62 / 65 / 66
Development Footprint~2.825 Acres~3.0 to 5.0 Acres~2.0 to 4.5 Acres
Plot Count33 Exclusive Plots40 to 80 Plots30 to 60 Plots
Plot Size Range~115 to 298 Sq. Yards~100 to 250 Sq. Yards~125 to 350 Sq. Yards
Architectural ThemeFederal Hall / NYC HeritageContemporary CommercialModern Glass Facade
Plot ConfigurationsSelect 2-Side Open OptionsMostly Single-FrontageMixed Frontage
Catchment Proximity~450m from DLF AlamedaStandard Residential HubsHigh-Density Residential
Public AmenitiesAmphitheatre, Plaza, Art WallBasic LandscapingHigh-End Retail Plazas
Development FormatShop-Cum-Office (B+G+4)Shop-Cum-Office (B+G+4)Shop-Cum-Office (B+G+4)
Developer FocusWAL DevelopmentsVarious Local DevelopersTier-1 National Brands
RERA StatusProject Specific / VerifiedVaries by ProjectVerified RERA Projects
Investment ProfileHigh Capital & Yield PotentialModerate Entry / YieldHigh Entry Cost / Established

Real Estate Market Statistics & Growth Drivers in Gurgaon

The commercial real estate landscape in Gurgaon has experienced sustained growth driven by institutional investment, infrastructure expansion, and evolving retail formats.

Growth Drivers in the SPR Corridor

  1. Infrastructure Connectivity: Ongoing widening of SPR, seamless linkage to the Central Peripheral Road (CPR), Dwarka Expressway, and NH-48 have made Sector 73 a primary transit node.
  2. Decline of Monolithic Malls: Consumers and retailers increasingly prefer open-air high-street retail setups due to lower maintenance costs, direct parking access, and lower crowdedness compared to enclosed indoor malls.
  3. Escalating Land Values: Prime land parcels along SPR continue to experience steady capital appreciation as available commercial land inventory becomes increasingly limited.

Future Outlook: What Lies Ahead for Sector 73 Commercial Assets?

Looking ahead over the next 5 to 10 years, several key factors are likely to shape commercial developments along the SPR corridor:

  • Completion of Mass Rapid Transit Systems (MRTS): Planned metro lines running along SPR will enhance public transit access, driving higher daily footfall to retail developments in Sector 73.
  • Transition to Hybrid Commercial Formats: The SCO format is well-positioned to serve hybrid business needs, offering ground-floor experiential retail alongside upper-level co-working and specialized service hubs.
  • Sustainability and Clean Mobility: Integration of EV charging networks, energy-efficient building shells, and green design certifications will be essential for maintaining asset value and attracting high-quality corporate tenants.
  • Strategic Location: WAL Street 73 is situated in Sector 73 along SPR, approximately 450 meters from DLF Alameda, providing strong micro-market connectivity.
  • Exclusive Density: Features 33 SCO plots ranging from ~115 to 298 square yards across a 2.825-acre land parcel.
  • Architectural Identity: Modeled on classic Federal Hall / Wall Street NYC aesthetics, combining Romanesque pillars, central plazas, and pedestrian boulevards.
  • Flexible Development Format: Supports Basement + Ground + 4 Floor vertical construction for multi-tenant leasing or integrated single-occupant use.
  • Dual Frontage Advantage: Select two-sided open plots offer enhanced brand visibility, flexible entry configurations, and natural daylighting.
  • Robust Infrastructure: Includes 24/7 power backup, EV charging, structured parking, multi-tier security, and GRIHA-aligned sustainable design practices.

Frequently Asked Questions (FAQs)

What is WAL Street 73 and where is it located?

WAL Street 73 is a commercial Shop-Cum-Office (SCO) plot development by WAL Developments, located in Sector 73, Gurgaon, directly along the Southern Peripheral Road (SPR).

What plot sizes are available in WAL Street 73?

The project offers 33 SCO plots ranging in size from approximately 115 square yards to 298 square yards.

What is the architectural concept behind WAL Street 73?

The architectural design is inspired by Federal Hall on Wall Street in New York, featuring Romanesque pillars, classical facades, pedestrian boulevards, and open central courtyards.

What structure can be built on these SCO plots?

Owners can construct multi-level commercial structures typically comprising a basement, ground floor, and up to four upper levels (B+G+4), subject to local building regulations and approved plans.

What are the benefits of two-sided open plots in this project?

Two-sided open plots provide higher brand visibility, dual entrance capability for different business functions, superior natural lighting, and improved ventilation.

How far is WAL Street 73 from major landmarks?

The project is located approximately 450 meters from DLF Alameda in Sector 73 and approximately 24.2 km from Indira Gandhi International (IGI) Airport via arterial roads.

What commercial businesses can operate at WAL Street 73?

Suitable businesses include retail showrooms, fine dining restaurants, specialty cafes, corporate offices, healthcare clinics, fitness centers, banks, salons, and franchise experience centers.

What key amenities are included in the development?

Amenities include a central courtyard, mini amphitheatre, interactive LED screen, water features, trellis pergolas, outdoor seating areas, reading lounges, indoor games room, EV charging stations, 24×7 security, and 100% power backup.

Is WAL Street 73 a sustainable project?

Yes, the commercial project is designed in alignment with GRIHA sustainability guidelines, incorporating energy-efficient building principles, water conservation systems, and waste management practices.

How can I get detailed pricing and payment plan options?

You can access updated pricing details, installment schedules, floor plans, and brochures by visiting the official project page or contacting authorized sales representatives.

Final Thoughts

WAL Street 73 SCO Plots represents a compelling opportunity within Gurgaon’s expanding commercial real estate landscape. By combining land ownership, flexible Shop-Cum-Office planning, classical architectural design, and a strategic position along the Southern Peripheral Road corridor, the development offers strong potential for business operators and property investors alike.

As infrastructure along SPR matures and residential catchments expand, well-located high-street commercial plots are well-positioned for sustained capital appreciation and long-term rental demand. Conducting thorough due diligence, reviewing official floor plans, and analyzing individual financial goals remain essential steps for making an informed commercial property investment.

Get In Touch

Email: enquiry.realestates@gmail.com

Website: https://www.scospace.in/

Call/Whatsapp: +91-9990536116
WAL Street 73 Brochure and Latest Payment Plan Details Guide

The commercial real estate landscape in Gurgaon is evolving at a breakneck pace, driven by a growing demand for premium, flexible, and high-visibility business spaces. Investors, retailers, and corporate entities are increasingly looking beyond traditional enclosed malls, seeking out dynamic, open-air commercial hubs that offer ownership and architectural grandeur. At the vanguard of this shift is an exclusive commercial development that is redefining high-street retail and corporate workspaces on the Southern Peripheral Road (SPR).

Whether you are an ambitious retailer aiming to establish a flagship store, a corporation looking for a prestigious regional headquarters, or a savvy investor seeking a high-potential asset, understanding the financial framework and structural vision of a project is critical to your success. This comprehensive guide provides an exhaustive analysis of the WAL Street 73 Brochure, detailing the latest WAL Street 73 Payment Plan and pricing metrics. We will dissect the architectural brilliance, explore the lucrative business opportunities, and evaluate the long-term investment potential of this neoclassical masterpiece, equipping you with the vital intelligence needed to navigate your next major commercial real estate acquisition.

The Complete Guide to WAL Street 73 Brochure

Understanding the Project Overview and Vision

Developed by the reputed WAL Developments, this premium commercial venture represents a paradigm shift in how high-street retail and corporate spaces are designed and utilized. Spanning an expansive development area of approximately 2.825 acres, the project offers a highly exclusive collection of just 33 meticulously planned Shop-Cum-Office (SCO) plots.

These WAL Street 73 SCO Plots come in diverse and scalable sizes, generally ranging from 115 to 298 square yards. This variation provides a versatile canvas for businesses of varying magnitudes, from boutique retail outlets to sprawling corporate offices. By seamlessly blending the classic, pedestrian-friendly appeal of high-street retail with the operational efficiency required by modern corporate entities, the development is engineered to support a thriving, self-sustaining business ecosystem that attracts high-net-worth clientele.

Why Sector 73 Gurgaon? The Strategic Location Advantage

In commercial real estate, location is the ultimate determinant of footfall and long-term asset value. WAL Street 73 Gurgaon strategically capitalizes on this fundamental rule through its exceptional positioning. Situated directly along the Southern Peripheral Road (SPR), the project acts as a central commercial node connecting various prime sectors of the city and ensuring maximum brand visibility to heavy daily commuter traffic.

The immediate catchment area is highly lucrative and guarantees a steady influx of affluent consumers. For instance, the project is located just approximately 450 meters away from DLF Alameda, a premium residential township. Furthermore, its direct positioning along the SPR ensures seamless connectivity to major residential clusters, established commercial hubs, and premier institutional areas.

Accessibility to critical transit points further elevates its commercial viability for both local customers and traveling executives. Nearby landmarks include top-tier schools, multispecialty hospitals, and upcoming metro connectivity. Additionally, the Indira Gandhi International (IGI) Airport is listed at approximately 24.2 kilometers away, making WAL Street Sector 73 highly accessible for corporate clients, international business stakeholders, and logistics operations.

The Architectural Concept: A Neoclassical Masterpiece

Moving beyond the standard, uninspiring glass-facade structures that dominate much of the corporate landscape, the development introduces a majestic architectural narrative. The design is heavily inspired by the iconic Federal Hall on Wall Street in New York City, establishing an immediate sense of permanence, authority, and timeless luxury.

This classical aesthetic is characterized by towering Romanesque pillars and a commanding majestic façade. The internal circulation is equally thoughtful, designed to maximize both aesthetic appeal and commercial efficiency. The layout features a grand central courtyard that serves as a vibrant public square, complemented by a boulevard-style circulation network that encourages foot traffic and prolonged visitor engagement.

To ensure a premium customer experience from the moment of arrival, the design incorporates a luxury drop-off zone. Crucially, the plan maintains entirely vehicle-free internal movement areas. This pedestrian-centric approach not only ensures safety for families and shoppers but also maximizes window-shopping opportunities for all retail outlets facing the internal promenades.

The Strategic Power of Two-Sided Open SCO Plots

A defining and highly sought-after feature of the WAL Street 73 SCO Plots Gurgaon is the availability of two-sided open configurations. From a commercial perspective, this design provides a significant edge over standard single-frontage units.

Two-sided open plots offer superior street visibility, allowing brands to capture attention and direct foot traffic from multiple transit angles within the complex. They provide a much wider open frontage compared to conventional configurations, granting business owners greater flexibility for innovative commercial design. This architectural advantage allows for the creation of immersive entrance experiences, dynamic dual window displays, and efficient dual-access points (e.g., separate entry for retail customers and office staff)—features that are exceptionally beneficial for high-end retail, hospitality, and customer-facing businesses seeking maximum exposure.

Decoding the WAL Street 73 Floor Plan and the SCO Concept

The inherent advantage of the Shop-Cum-Office (SCO) framework lies in its vertical flexibility and freehold ownership structure. While prospective buyers must consult the official WAL Street 73 Brochure for exact permissible dimensions and loading capabilities, the traditional SCO layout allows businesses to compartmentalize their operations with incredible efficiency.

Typically, the ground floor serves as the primary retail or customer interaction zone, benefiting from maximum footfall, double-height ceilings, and direct street access. The first floor is often utilized for specialized retail displays, premium consulting rooms, or VIP client meeting spaces. The upper floors are ideally suited for private administrative offices, back-end corporate operations, or even separate commercial leasing to third-party tenants.

This multi-tiered structural potential means a single plot can house entirely different business functions or even distinct businesses, multiplying the asset’s utility and long-term revenue potential. Actual usage and construction, of course, remain subject to locally approved plans, zoning laws, and municipal regulations.

Unlocking Business Opportunities: Who Belongs Here?

Given its premium SPR positioning, affluent catchment area, and architectural grandeur, WAL Street 73 is poised to become a thriving hub for a diverse array of commercial enterprises. The infrastructure supports high-visibility and high-footfall business models effortlessly.

Businesses that are ideally suited to capitalize on this premium ecosystem include:

  • High-end fashion outlets and boutique designer stores.
  • Luxury jewellery showrooms requiring secure, prominent ground-floor displays.
  • Cafés, fine-dining restaurants, and experiential culinary venues.
  • Artisan bakeries and premium dessert outlets.
  • High-end salons, spas, and comprehensive wellness centres.
  • Specialty medical clinics and advanced diagnostic centres.
  • Corporate regional headquarters and professional workspaces.
  • Financial institutions, wealth management firms, and real-estate offices.
  • Premium educational, coaching, and professional training centres.
  • Technology service providers and professional consultancy firms.
  • National and international franchise outlets seeking flagship locations.
  • Immersive brand experience centres and automotive showrooms.

Analyzing the WAL Street 73 Price Plan and Payment Structure

Acquiring premium commercial real estate requires careful financial planning and a thorough understanding of the developer’s payment expectations. The WAL Street 73 Price Plan is structured to accommodate the capital deployment strategies of diverse investors and end-users.

When evaluating the financial framework of such high-street projects, investors must look beyond the initial booking amount. The latest WAL Street 73 Payment Plan typically involves structured milestones designed to ease the financial burden during the development phase. While specific plans may vary and should be confirmed with the developer, standard structures often include:

  • Application or expression-of-interest (EOI) amount.
  • Initial booking amount to secure the plot.
  • Agreement-linked payment upon signing formal documents.
  • Instalments according to an approved, time-linked schedule.
  • Construction-linked payments (if applicable to the development model).
  • Final payment upon the offer of registration or possession.

It is crucial for buyers to align these payment schedules with their corporate cash flows or bank financing approvals. Understanding the nuances of the pricing—including the basic selling price (BSP), external development charges (EDC), infrastructural development charges (IDC), and any preferential location charges (PLC) for corner or two-sided open plots—is essential for accurate financial modeling.

Premium Amenities Elevating the Customer Experience

Modern commercial success is heavily reliant on providing a superior consumer experience that encourages longer visits. WAL Street 73 Gurgaon goes significantly beyond basic infrastructure by integrating premium amenities designed to increase dwell time, visitor satisfaction, and overall brand prestige.

The development features a beautifully landscaped central courtyard complemented by a mini amphitheatre and a large LED screen, creating a dynamic public square atmosphere perfect for events and promotions. Aesthetic elements like a serene waterbody, trellis pergolas, and an art wall provide a refined, resort-like ambiance to the commercial complex.

For families and corporate visitors seeking leisure, the project includes a lavish outdoor pool deck, a dedicated kids’ play area, a multipurpose hall, a reading area, and a sophisticated lounge. To promote work-life balance for corporate tenants, indoor games and a squash court are available, alongside professional meeting rooms for impromptu business gatherings or client presentations.

Operational efficiency and modernity are guaranteed with state-of-the-art EV charging stations (specifically noted as Tata Power infrastructure), ample structured parking, and 100% power backup (as stated by the developer). Furthermore, the entire complex features wheelchair-friendly planning and 24×7 multi-tier security with CCTV surveillance, ensuring an inclusive, accessible, and safe environment for all visitors and business owners.

Evaluating the Investment Perspective

When considering WAL Street 73 SCO Plots, professional investors must look beyond generalized marketing promises of “high ROI” and conduct rigorous due diligence. A comprehensive and trustworthy investment evaluation should analyze several critical financial metrics.

Instead of just looking at the base plot price, investors must calculate the total acquisition cost alongside the projected construction cost to develop the bare plot into a functional, multi-story commercial asset. Financing costs (interest rates) and ongoing maintenance expenses must be factored into the overall holding cost.

Furthermore, investors must critically assess local tenant demand for the specific area (SPR) and the associated vacancy risk during economic downturns. By analyzing realistic rental potential against the total developed cost, buyers can accurately project long-term yields. Finally, understanding the resale prospects, establishing a realistic holding period (often 4-10 years for maximum appreciation in SCOs), and formulating a clear exit strategy are paramount for securing a profitable commercial investment.

The Sustainability Angle: GRIHA Certification

In today’s commercial real estate market, sustainability is no longer just a buzzword; it is a major driver of corporate leasing decisions and long-term asset value. The project highlights its status as a GRIHA-Certified commercial development, signifying a commitment to green building standards.

This sustainability-oriented approach can translate to tangible operational benefits, including:

  • Efficient use of energy and resources, lowering utility overheads for businesses.
  • Responsible smart water management and waste management systems.
  • Improved environmental performance and a reduced carbon footprint.
  • Enhanced user comfort through better air quality (supported by air purifiers in the central courtyard) and natural light integration.
  • Better long-term asset positioning, attracting eco-conscious corporate tenants and modern retail brands.

Target Audience: Who Should Consider WAL Street 73?

The buyer intent for acquiring a plot in WAL Street Sector 73 is exceptionally broad, catering to various strategic goals:

  • Business Owners & Retailers: Can secure a permanent, rent-free location to build a custom flagship store tailored precisely to their brand identity.
  • Franchise & Restaurant Operators: Can capitalize on the high-visibility SPR location, two-sided open plots, and heavy footfall generated by the surrounding residential density.
  • Corporate Users & Professional Service Providers: Benefit from the prestige of a New York-inspired business address, dedicated meeting rooms, and high-end amenities for staff and clients.
  • Investors (Buyers Planning Self-Use): Secure land in a rapidly appreciating corridor for future business expansion.
  • Investors (Buyers Considering Future Leasing): Can construct the permitted floors and lease them individually to diverse tenants, creating a robust, multi-stream rental yield.

Comparative Analysis: WAL Street 73 vs. Other Gurgaon SCOs

To make a truly informed decision, savvy investors must benchmark WAL Street 73 against other SCO projects currently available in the Gurgaon market.

  • Location & Road Connectivity: While many SCOs are located in deeper interior sectors, the direct SPR frontage of this project offers superior immediate connectivity, high-speed access to the airport, and far greater visibility compared to suburban developments.
  • Scale and Exclusivity (Number of Plots): With an exclusive inventory of only 33 plots spread across a project area of roughly 2.825 acres, it offers a more premium, less congested environment compared to massive commercial townships that risk intense internal competition among similar businesses.
  • Architecture & Amenities: The Federal Hall-inspired neoclassical design heavily differentiates it from the standard modern-glass aesthetics prevalent in competing projects. Furthermore, the inclusion of lifestyle amenities like a pool deck and squash court is rare in traditional SCO formats.
  • Commercial Usage & Flexibility: The presence of two-sided open plots offers superior design flexibility compared to standard single-frontage plots offered by many competitors.
  • Investment Suitability (Price & Payment Plan): Buyers should actively compare the developer reputation, RERA status, base price per square yard, and the flexibility of the payment plan against neighboring developments to gauge true market competitiveness.

Market Research, Statistics, and Future Outlook

The commercial real estate sector in the National Capital Region (NCR), and Gurgaon specifically, is witnessing a robust upward trajectory. Recent industry data and consumer behavior insights indicate a surging preference for open-air, high-street retail formats over traditional, enclosed shopping malls. This trend, significantly accelerated by post-pandemic shifts in consumer behavior, prioritizes ventilation, open spaces, and experiential shopping.

Furthermore, the integration of hybrid work models has driven corporate demand for localized, premium commercial hubs near major residential corridors like the Southern Peripheral Road, reducing commute times for executives. As major infrastructure projects around the SPR reach completion, the capital values and rental yields of adjacent premium commercial properties are projected to rise steadily over the next five to ten years.

The future outlook for SCO formats remains exceptionally positive. As retail brands focus heavily on immersive experiential shopping, and corporations seek decentralized, freehold office spaces, developments that offer outright land ownership, flexible floor plans, sustainable infrastructure, and comprehensive lifestyle amenities are perfectly positioned to dominate the commercial real estate landscape.

  • Prime SPR Connectivity: Situated directly on the Southern Peripheral Road, offering rapid access to DLF Alameda, IGI Airport (24.2 km), and major transit networks.
  • Architectural Distinction: Features a unique, New York Federal Hall-inspired design with Romanesque pillars, vehicle-free boulevards, a central courtyard, and a majestic facade.
  • Versatile Plot Inventory: Offers 33 exclusive SCO plots ranging from 115 to 298 square yards, many featuring highly desirable two-sided open frontages for maximum visibility.
  • Experiential Amenities: Equipped with a mini amphitheatre, LED screens, an outdoor pool deck, EV charging stations, meeting rooms, and a squash court.
  • Flexible Utility: The multi-floor SCO structural potential allows for a seamless blend of retail, office, and administrative spaces within a single owned asset.
  • Sustainable Infrastructure: Promoted as a GRIHA-certified development, focusing on energy efficiency, water management, and enhanced user comfort.
  • Strategic Investment: Offers investors a clear path to capital appreciation and multi-tenant rental yields, provided rigorous due diligence on acquisition and construction costs is performed.

Frequently Asked Questions

What is the exact location and total area of the WAL Street 73 project?

The commercial development is strategically located in Sector 73, Gurgaon, directly along the highly connected Southern Peripheral Road (SPR). The project spans approximately 2.825 acres.

How many commercial plots are available, and what are their sizes?

The project features a highly exclusive inventory of just 33 premium Shop-Cum-Office (SCO) plots. These plots are designed to accommodate various business needs, with sizes generally ranging from 115 to 298 square yards.

What makes the architecture of this development unique?

The architectural design is heavily inspired by Federal Hall on Wall Street in New York, featuring a majestic façade, classic Romanesque pillars, and a vibrant central courtyard, setting it apart from standard glass buildings.

What is the advantage of the two-sided open plots mentioned in the WAL Street 73 Brochure?

Two-sided open plots provide businesses with superior street visibility, greater open frontage, and highly flexible interior design options, making them extremely attractive for retail-facing brands requiring dual access.

How far is the site from major landmarks like DLF Alameda and the airport?

The location is highly accessible, situated only about 450 meters from the premium DLF Alameda residential township and approximately 24.2 kilometers from the Indira Gandhi International (IGI) Airport.

What kind of businesses are best suited to open in this location?

The space is ideal for a wide range of enterprises, including high-end fashion retail, luxury jewelry stores, cafes, wellness centers, corporate regional offices, and financial institutions.

How does the Shop-Cum-Office (SCO) concept work practically for a business?

The SCO format allows businesses to utilize the ground floor for retail or customer interaction, the first floor for displays or consultation, and upper floors for administration, private offices, or separate commercial leasing.

Where can I find details regarding the WAL Street 73 Price Plan?

Investors and buyers must consult the official developer representatives or authorized brokers to receive the most current pricing details, including the basic selling price and any applicable development charges.

Are there flexible options available in the WAL Street 73 Payment Plan?

Yes, developers typically offer structured payment plans. Buyers can explore schedules that may include booking amounts, agreement-linked milestones, and construction or time-linked installments to ease capital deployment.

What amenities are included to improve the customer and corporate experience?

The development features premium lifestyle amenities including a mini amphitheatre, an outdoor pool deck, an art wall, a squash court, meeting rooms, a central courtyard with air purifiers, and EV charging stations.

Is the internal movement friendly for pedestrians and differently-abled individuals?

Absolutely. The complex features a boulevard-style circulation with entirely vehicle-free internal movement areas, and the entire architectural layout includes wheelchair-friendly planning.

What factors should an investor evaluate before buying an SCO plot here?

Investors should rigorously evaluate the total acquisition cost, projected construction costs, financing rates, local tenant demand, potential rental yields, and establish a clear long-term exit strategy.

Does the project focus on sustainability and environmental responsibility?

The development is highlighted as a GRIHA-Certified commercial project, which emphasizes energy efficiency, resource optimization, water management, and overall sustainable building practices.

Where can I download the official floor plans and layout configurations?

Prospective buyers and investors can thoroughly examine the spatial layout and structural options by downloading or requesting the official WAL Street 73 Floor Plan and project brochure from the developer’s website.

How does this project compare to other SCO developments in Gurgaon?

Compared to other SCOs, it offers superior direct SPR frontage for visibility, a highly exclusive low-density environment (only 33 plots), unique neoclassical architecture, and rare lifestyle amenities like a pool deck.

Final Thoughts

The commercial real estate market heavily rewards foresight, strategic location selection, and architectural versatility. WAL Street 73 emerges not just as a piece of premium land, but as a meticulously engineered business ecosystem designed to foster both retail and corporate success. By combining the unmatched connectivity and visibility of the Southern Peripheral Road with the functional brilliance of the SCO format and the aesthetic grandeur of New York-inspired architecture, this development sets a formidable new benchmark in Gurgaon’s commercial landscape.

Whether your goal is to launch a flagship retail store with maximum brand exposure, establish a prestigious corporate headquarters, or secure a high-yielding, long-term real estate asset, thoroughly evaluating the WAL Street 73 Brochure and its financial structures is your critical first step. As consumer preferences continue to lean heavily toward experiential, open-air commercial hubs, investing in a premium, flexible, and well-connected asset like this offers a distinct competitive advantage in a rapidly evolving economy.

Get In Touch

Email: enquiry.realestates@gmail.com

Website: https://www.scospace.in/

Call/Whatsapp: +91-9990536116

WAL Street 73 Commercial Plot Planning and Surrounding Connectivity

Gurugram’s commercial real estate landscape is undergoing a remarkable transformation, shifting from conventional office towers to dynamic, multi-purpose retail and workspace hubs. In this rapidly evolving market, the Shop-Cum-Office (SCO) format has emerged as a preferred asset class for both seasoned investors and visionary business owners. At the forefront of this commercial evolution is WAL Street 73, a premium high-street commercial destination designed to redefine the traditional workspace and retail experience.

Strategically positioned along the Southern Peripheral Road (SPR), this development represents more than just a piece of real estate; it is a meticulously planned commercial ecosystem. By blending sophisticated architectural design with unparalleled connectivity, WAL Street 73 Gurgaon aims to cater to the modern needs of luxury brands, corporate entities, and discerning consumers.

This comprehensive guide delves deep into the structural planning, locational advantages, business opportunities, and investment viability of this landmark development. Whether you are an entrepreneur looking for a flagship retail space, a corporate professional seeking a modern office, or an investor evaluating long-term capital appreciation, this article will provide you with the data-driven insights necessary to make an informed decision.

A Comprehensive Guide to Commercial WAL Street 73 Plots Planning and Connectivity

The Core Fundamentals of the Development

Before evaluating the granular details of business potential, it is essential to understand the structural foundation of the project. Spanning approximately 2.825 acres, this exclusive development has been carefully curated to avoid the overcrowded feel of typical commercial complexes. It features a limited inventory of just 33 premium commercial plots, ensuring an atmosphere of exclusivity and high visibility for every establishment.

The plot sizes are highly versatile, ranging from approximately 115 to 298 square yards. This deliberate variance allows businesses of different scales to find an appropriate footprint. Developed by WAL Developments, a recognized name in modern commercial real estate, this project is fundamentally designed as a luxury high-street destination utilizing the highly sought-after Shop-Cum-Office (SCO) format.

Understanding the Core Landscape of Sector 73

Location is the ultimate determinant of commercial real estate success. WAL Street Sector 73 derives a significant portion of its value from its prime positioning in one of Gurugram’s most promising growth corridors.

The Southern Peripheral Road (SPR) Advantage

Direct positioning along the SPR provides immediate arterial access to major commercial and residential nodes in the city. The SPR acts as a critical link connecting the Golf Course Extension Road to the Delhi-Jaipur Highway (NH-48), guaranteeing high vehicular traffic and excellent brand visibility for businesses located along the stretch.

Proximity to High-Net-Worth Catchments

A commercial destination thrives on footfall, specifically high-intent consumer traffic. The development is located a mere 450 meters from DLF Alameda, placing it in immediate proximity to a premium residential catchment area. Furthermore, the surrounding sectors are densely populated with upscale residential townships, prominent schools, leading healthcare facilities, and expanding metro connectivity.

Global and Regional Connectivity

For corporate offices and businesses requiring logistical efficiency, connectivity to transit hubs is crucial. The Indira Gandhi International (IGI) Airport is located approximately 24.2 kilometers away, providing straightforward access for international clients and business travel. Additionally, nearby landmarks and institutional areas ensure that the local infrastructure supports sustained business operations.

The Architectural Brilliance Defining the Development

In modern retail, aesthetic appeal directly correlates with customer dwell time. Therefore, WAL Street 73 SCO Plots have been conceptualized with an architectural vision that commands attention.

Federal Hall Inspiration

Drawing inspiration from the iconic Federal Hall on Wall Street, New York, the project features a majestic façade characterized by towering Romanesque pillars. This classical design language conveys a sense of permanence, stability, and premium luxury, making it an ideal address for high-end brands and financial institutions.

Intelligent Circulation and Spatial Design

Beyond the striking exterior, the internal planning prioritizes pedestrian comfort. The development features a central courtyard that acts as the vibrant heart of the complex. Circulation is managed through boulevard-style walkways, offering a pleasant, leisurely strolling experience.

To maintain this serene shopping and working environment, the internal movement areas are entirely vehicle-free. Visitors arrive via a dedicated luxury drop-off zone, ensuring a seamless, safe, and sophisticated transition from their vehicles to the commercial spaces.

The Strategic Edge of Dual-Frontage Commercial Plots

One of the most compelling structural advantages of WAL Street 73 SCO Plots Gurgaon is the integration of two-sided open plots. In commercial architecture, dual frontage provides several distinct, tangible benefits:

  • Maximized Visibility: Businesses can showcase their branding and merchandise to two different pedestrian or vehicular corridors, effectively doubling their exposure.
  • Design Flexibility: Architects and interior designers have greater freedom to utilize natural light and create dual-entry points.
  • Operational Efficiency: For restaurants and retail stores, dual access allows for a clean separation between customer entry points and backend logistics (such as deliveries or dispatch).
  • Retail Prominence: Corner or dual-frontage establishments historically command higher attention from window-shoppers, making them highly desirable for fashion and lifestyle brands.

Note: While two-sided open plots offer these potential advantages, actual realization depends on specific business execution and interior layouts.

Harnessing the Shop-Cum-Office (SCO) Model

The SCO format is a unique hybrid that grants property owners unprecedented operational flexibility. Unlike standard retail malls or isolated office buildings, WAL Street 73 allows owners to customize multiple floors for entirely different uses.

  • The Ground Floor: Optimized for customer interaction, making it perfect for high-visibility retail stores, flagship showrooms, or bustling cafes.
  • The First Floor: Often utilized as an extension of the retail space, experience centers, or semi-private consultation zones (e.g., wealth management offices or high-end salons).
  • Upper Floors: Highly suitable for dedicated corporate offices, administrative backend teams, or coworking spaces.

This multi-tiered approach means an investor could potentially lease different floors to separate tenants, diversifying their rental income streams, provided such usage aligns with local zoning regulations and approved building plans.

Diversified Avenues for Commercial Success

The flexible nature of WAL Street 73 Gurgaon makes it a versatile canvas for a wide array of industries. The high-street environment is perfectly suited for businesses looking to capitalize on the affluent demographic of Sector 73.

Businesses that can seamlessly integrate into this environment include:

  • Retail and Lifestyle: High-end fashion outlets, boutique jewellery stores, and premium franchise outlets.
  • Food and Beverage: Fine-dining restaurants, artisanal bakeries, dessert parlours, and open-air cafés that can utilize the boulevard aesthetics.
  • Health and Wellness: Luxury salons, specialized wellness centers, and private medical clinics.
  • Corporate and Services: Financial institutions, real-estate consultancies, technology startups, and professional legal/accounting services.
  • Education and Experience: Training centers and immersive brand experience zones.

Designing a Premium Ecosystem for Visitors and Businesses

To ensure sustained footfall and tenant retention, modern commercial real estate must offer more than just a physical structure. WAL Street Sector 73 incorporates a comprehensive suite of amenities designed to elevate the customer experience and streamline business operations.

Leisure and Customer Engagement

The central courtyard is equipped with a mini amphitheatre and an LED screen, perfect for community events, brand launches, or public screenings. A beautifully designed waterbody and trellis pergola provide a soothing microclimate, encouraging visitors to relax and spend more time on the premises. Additional lifestyle features include an outdoor pool deck, an engaging art wall, a dedicated kids’ play area, and a sophisticated lounge.

Professional and Operational Support

For the corporate workforce, the development offers a multipurpose hall, a quiet reading area, meeting rooms, and indoor games (including a squash court) to promote a healthy work-life balance.

Operational seamlessness is guaranteed through ample parking facilities, 100% power backup to prevent business interruptions, 24×7 advanced security, and wheelchair-friendly planning to ensure inclusivity for all visitors. Furthermore, the inclusion of modern EV charging stations reflects a forward-thinking approach to urban mobility.

Evaluating the Financial Viability and Growth Potential

Purchasing commercial real estate is a capital-intensive decision. Rather than relying solely on the promise of “high ROI,” prudent investors must evaluate WAL Street 73 SCO Plots through a structured financial lens.

Key metrics to analyze include:

  1. Total Capital Outlay: Calculating the initial acquisition cost of the plot combined with the subsequent construction and interior fit-out costs.
  2. Carrying Costs: Factoring in financing costs (interest on commercial loans) and ongoing maintenance expenses.
  3. Market Dynamics: Assessing current tenant demand in Sector 73 and evaluating the vacancy risk associated with newly developed commercial corridors.
  4. Yield and Appreciation: Estimating the rental potential based on comparable high-street projects along the SPR, alongside long-term resale prospects driven by infrastructural development.
  5. Investment Horizon: Defining a clear holding period and exit strategy, keeping in mind that commercial assets typically require a maturation phase of 3 to 5 years to stabilize rental yields.

Integrating Eco-Friendly Practices for the Future

Sustainability is no longer an optional add-on; it is a critical mandate for modern infrastructure. This project differentiates itself as a GRIHA-certified commercial development.

Green building certifications generally ensure strict adherence to environmentally responsible practices. These include superior energy efficiency, optimized resource management, and responsible water and waste management protocols. For businesses, operating in an eco-friendly building often translates to lower utility costs, enhanced environmental performance, and superior user comfort.

Identifying the Ideal Stakeholders for This High-Street Hub

The diverse configuration of WAL Street 73 caters to multiple buyer profiles, each with distinct objectives:

  • Business Owners & Retailers: Those seeking a permanent, high-visibility flagship address without the recurring burden of escalating mall rentals.
  • Franchise & Restaurant Operators: Entrepreneurs needing customizable spaces with robust backend infrastructure and high organic foot traffic.
  • Corporate & Professional Service Providers: Companies looking for an elite office address that offers lifestyle amenities for their employees.
  • Long-Term Investors: Individuals purchasing plots to construct and subsequently lease to blue-chip tenants for stable rental yields.
  • Self-Use Buyers: Visionaries who want complete control over their architectural design and business environment.

Benchmarking Against the Broader Gurugram Market

To understand the competitive positioning of this project, it is helpful to evaluate how it compares against general SCO norms in the region.

Feature / MetricWAL Street 73Standard Commercial Projects in Gurgaon
Location StrategyDirect SPR positioning; close to premium residential hubs.Often tucked inside residential sectors or congested older markets.
Project DensityHighly exclusive with only 33 plots across 2.825 acres.High-density planning with 100+ plots leading to internal congestion.
Architectural ThemeRomanesque / Federal Hall inspired with classical pillars.Generic modern glass-and-steel facades with minimal distinctive character.
Plot DesignTwo-sided open plots for maximum visibility.Standard single-frontage layouts restricting design flexibility.
Pedestrian MovementVehicle-free internal circulation with luxury drop-offs.Mixed vehicular and pedestrian traffic causing chaos during peak hours.
Lifestyle AmenitiesAmphitheatre, squash court, pool deck, EV charging.Basic parking and standard security; limited recreational zones.

Anticipating the Evolution of Gurugram’s Commercial Corridors

The future outlook for high-street retail and SCO formats in Gurugram remains highly optimistic. Post-pandemic consumer behavior has shown a distinct preference for open-air, highly ventilated shopping and dining environments over enclosed, centralized air-conditioned malls.

Furthermore, as the Southern Peripheral Road continues to undergo infrastructural upgrades, property values and rental rates along this corridor are projected to experience steady appreciation. Projects that successfully integrate luxury aesthetics, sustainable practices, and community-centric amenities are uniquely positioned to capture the lion’s share of premium brand leasing in the coming decade.

  • Strategic Location: Situated directly on the SPR in Sector 73, ensuring seamless connectivity to NH-48, IGI Airport, and premium residential catchments.
  • Exclusive Inventory: A low-density development featuring only 33 premium two-sided open commercial plots across 2.825 acres.
  • Architectural Grandeur: Inspired by New York’s Federal Hall, featuring Romanesque pillars, a central courtyard, and vehicle-free pedestrian zones.
  • Operational Flexibility: The SCO format allows for tailored utilization, combining high-visibility ground-floor retail with upper-floor corporate or service spaces.
  • Premium Amenities: Equipped with modern facilities including EV charging, a mini amphitheatre, 100% power backup, and advanced security.
  • Sustainable Future: Designed as a GRIHA-certified development, prioritizing energy efficiency and environmentally responsible construction.

Frequently Asked Questions

What exactly is the SCO format in commercial real estate?

The SCO format refers to Shop-Cum-Office plots. It allows the property owner to build a multi-story structure where the lower floors are typically utilized for retail shops or restaurants, while the upper floors are designated for offices or commercial services.

Where is this commercial development located?

The project is situated in Sector 73, Gurugram, directly along the Southern Peripheral Road. This prime location provides excellent connectivity to major residential hubs, business districts, and highways.

What sizes are available for the commercial plots?

The commercial plots within this development range in size from approximately 115 square yards to 298 square yards, accommodating a variety of business footprints and investment budgets.

How does the two-sided open plot design benefit a business?

A two-sided open plot offers dual frontage, which significantly increases brand visibility to foot traffic from multiple directions. It also provides greater architectural flexibility for entry and exit points, natural lighting, and logistical management.

What kind of architectural theme does the project follow?

The architecture is inspired by the classic Federal Hall in New York. It features a majestic facade with Romanesque pillars, creating a luxurious and timeless aesthetic designed to attract premium brands and customers.

Are there provisions for electric vehicles within the premises?

Yes, the project is designed with the future in mind and includes dedicated EV charging stations to support environmentally friendly transportation for both visitors and business owners.

How is pedestrian movement managed within the complex?

The internal circulation areas of the complex are entirely vehicle-free. Visitors arrive at a designated luxury drop-off zone and can safely walk through boulevard-style pathways and the central courtyard.

What amenities are provided for corporate employees working here?

Professionals working in the upper-floor offices have access to numerous lifestyle amenities, including a squash court, an indoor games area, a quiet reading zone, meeting rooms, and a multipurpose hall.

Is the development environmentally sustainable?

The project is positioned as a GRIHA-certified commercial development. It focuses on green building practices, including energy and water efficiency, though buyers should review official documents for specific certification details.

What is the power backup situation for businesses operating here?

To ensure smooth and uninterrupted business operations, the development is equipped with a 100 percent power backup system, safeguarding retailers and corporate offices from potential grid outages.

Final Thoughts

The commercial real estate market demands innovation, flexibility, and a deep understanding of consumer behavior. WAL Street 73 successfully addresses these demands by offering a meticulously planned, architecturally stunning, and highly functional SCO development. By capitalizing on the strategic advantages of the Southern Peripheral Road and integrating world-class lifestyle amenities, it provides an unparalleled platform for business growth and asset appreciation. Whether you intend to build your brand’s flagship store or secure a high-yield commercial asset, this development represents a robust opportunity in Gurugram’s dynamic economic landscape.

Get In Touch

Email: enquiry.realestates@gmail.com

Website: https://www.scospace.in/

Call/Whatsapp: +91-9990536116
WAL Street 73 Gurgaon SCO Plots Plot Orientation and Planning

The commercial real estate landscape in the National Capital Region (NCR) is undergoing a massive transformation, shifting rapidly from enclosed traditional malls to expansive, high-street retail ecosystems. At the forefront of this evolution is a specialized asset class that blends retail visibility with corporate functionality: the Shop-Cum-Office (SCO) format. Understanding the plot orientation, master planning, and spatial dynamics of these developments is critical for investors and business owners looking to secure a lucrative foothold in the market.

This comprehensive guide explores the architectural nuances, strategic planning, and commercial viability of WAL Street 73 Gurgaon, a meticulously designed high-street destination. By analyzing its locational advantages, two-sided open plot configurations, and modern amenities, we will unpack exactly how this development caters to modern consumer behavior and sophisticated business operations. Whether you are a franchise operator evaluating footfall potential or an investor weighing long-term rental yields, understanding the foundational blueprint of this project is your first step toward informed decision-making.

Plot Orientation, Planning, and Commercial Viability at the WAL Street 73 Gurgaon

The Strategic Anchor: Understanding Regional Dynamics

A successful commercial venture relies heavily on its geographical positioning and macro-connectivity. Developed by WAL Developments, WAL Street 73 Gurgaon is strategically positioned along the highly coveted Southern Peripheral Road (SPR). Spanning an approximate area of 2.825 acres, this boutique commercial ecosystem is deliberately scaled to maintain exclusivity while offering high visibility.

The project features a limited inventory of 33 premium SCO plots, with sizes ranging from approximately 115 to 298 square yards. This carefully calibrated sizing allows for a diverse mix of tenant profiles, from boutique cafes to multi-level corporate outposts. Furthermore, its placement in Sector 73 positions it within a highly affluent catchment area. Sitting just 450 meters from the prestigious DLF Alameda township, the site benefits from immediate access to a high-net-worth customer base.

Connectivity remains a primary driver of commercial real estate value. The site offers seamless integration with major residential hubs, institutional corridors, and established commercial centers. With major arterial roads, reputed schools, state-of-the-art hospitals, and metro networks in the vicinity, daily foot traffic is naturally optimized. For businesses demanding national or global mobility, the Indira Gandhi International (IGI) Airport is located approximately 24.2 kilometers away, ensuring manageable transit for corporate stakeholders.

Global Inspiration Meets Commercial Functionality

Modern retail environments must offer more than just transactional spaces; they must provide experiential destinations. The architectural blueprint of WAL Street 73 SCO Plots draws heavy inspiration from global financial districts, most notably echoing the grandeur of Federal Hall on Wall Street, New York.

This is not merely an aesthetic choice but a strategic commercial tool. The majestic façade, characterized by imposing Romanesque pillars, creates an immediate sense of authority, trust, and permanence. For financial institutions, luxury jewelers, or high-end fashion retailers, housing their brand behind such an impressive exterior elevates their market positioning.

The site is master-planned around a central courtyard, functioning as the vital nucleus of the development. Circulation is handled through wide, boulevard-style pathways that encourage leisurely pedestrian movement, directly translating to higher dwell times and increased retail discovery. To elevate the customer journey from the moment of arrival, the development includes a luxury drop-off zone. Crucially, the internal movement areas are designed to be entirely vehicle-free, prioritizing pedestrian safety, reducing noise pollution, and fostering a relaxed shopping and dining environment.

Plot Orientation and The Power of Two-Sided Open Layouts

One of the most critical factors in commercial land assessment is how the individual plot engages with the surrounding infrastructure. The master plan of WAL Street 73 SCO Plots Gurgaon heavily features two-sided open plot configurations, a design choice that carries massive implications for retail success.

Conventional single-sided plots restrict visibility to a single corridor. In contrast, two-sided open configurations potentially double a brand’s exposure. For a retail-facing business, this means the ability to capture attention from multiple pedestrian pathways simultaneously.

Beyond visibility, dual-frontage offers immense flexibility in commercial design. Retailers can separate entry and exit points for better crowd management, create distinct display windows targeting different demographic flows, or utilize one facade for customer entry and the other for logistical operations and inventory loading. While these are potential advantages rather than absolute guarantees, the baseline orientation provides a vastly superior canvas for architects and interior designers to maximize space utilization.

Demystifying the Shop-Cum-Office Utility

The inherent genius of the SCO format lies in its vertical flexibility. Unlike traditional retail boxes, an SCO plot allows an enterprise to consolidate its entire operation within a single vertical structure.

  • Ground Floor Dynamics: Typically reserved for high-impact retail, customer interaction, and flagship displays. This level thrives on the footfall generated by the boulevard circulation.
  • First Floor Integration: Often utilized for extended retail space, consultative services (like banking advisory or clinic waiting rooms), or expansive display zones where window shopping draws the eye upward.
  • Upper Floor Utility: Highly suited for administrative functions, back-office operations, inventory management, or even independent leasing to third-party corporate tenants.

This floor-by-floor adaptability means a single investor can house their retail brand on the lower levels while generating independent rental income from corporate entities on the upper floors, though actual usage must always align with local approved zoning plans and regulations.

Cultivating Premium Footfall Through Masterful Amenities

In the current era of experiential commerce, raw square footage is insufficient without supporting infrastructure. WAL Street Sector 73 is engineered to act as a self-sustaining destination, extending the average time a consumer spends on the premises.

The central courtyard acts as a communal gathering space, supported by a mini amphitheater and a large LED screen, creating opportunities for community events, brand launches, and public screenings. The integration of a waterbody and trellis pergola introduces biophilic design elements, reducing the urban heat island effect and providing shaded, aesthetically pleasing resting spots for visitors.

The amenity list extends far beyond basic retail requirements. The inclusion of an outdoor pool deck, an art wall, and a dedicated kids’ play area ensures the destination appeals to families looking for weekend leisure, not just targeted shoppers. For the corporate tenants occupying the upper floors, facilities like a multipurpose hall, reading area, lounge, indoor games, and dedicated meeting rooms provide a comprehensive, campus-like work environment.

Modern infrastructure demands are met with the inclusion of an energetic squash court, future-ready EV charging stations, and ample, well-planned parking facilities. Operations are safeguarded by 24×7 security protocols, reliable power backup systems, and strictly enforced wheelchair-friendly planning, ensuring accessibility for all demographics.

Commercial Alignment: Identifying the Ideal Ecosystem

Not all commercial real estate is created equal, and aligning the right business model with the right architectural format is the secret to high tenant retention. The high-street nature of WAL Street 73 makes it a highly compatible ecosystem for specific sectors.

  • Retail and Lifestyle: High-end fashion outlets, jewelry stores, and experience centers benefit immensely from the Romanesque architecture and dual-frontage plots.
  • Food and Beverage: Cafés, fine-dining restaurants, bakeries, and dessert outlets can leverage the central courtyard and pedestrian-friendly boulevards for al-fresco seating.
  • Health and Wellness: Salons, wellness centers, and specialized medical clinics find the exclusive, accessible nature of the development ideal for their client base.
  • Corporate and Services: Financial institutions, real-estate brokerages, educational training centers, and technology professional services can utilize the upper floors for quiet, prestigious office environments.

The Sustainability Factor in Modern Commercial Real Estate

As environmental, social, and governance (ESG) criteria become central to corporate decision-making, the sustainability footprint of a commercial building directly impacts its tenant appeal. WAL Street 73 Gurgaon is positioned as a GRIHA-certified commercial development, reflecting a commitment to modern ecological standards.

This focus on sustainability encompasses critical areas such as energy efficiency through optimized lighting and natural ventilation, resource efficiency in construction materials, and advanced water and waste management systems. For businesses, operating in an environmentally conscious building often translates to lower long-term operational costs and improved user comfort.

Note: While the project highlights GRIHA certification, astute buyers and investors should always verify the exact scope, tier, and validity of the certification through the developer’s authorized documentation during the due diligence phase.

The Analytical Investor’s Guide to Asset Evaluation

Purchasing commercial real estate requires moving beyond superficial promises of “high ROI” and engaging in rigorous financial modeling. When evaluating WAL Street 73 SCO Plots, investors must conduct a holistic appraisal.

The initial acquisition cost is just one metric. Investors must factor in the construction costs required to build out the vertical floors, alongside the prevailing financing costs and interest rates. Once operational, ongoing maintenance overheads must be balanced against realistic rental potential.

A thorough risk assessment involves analyzing localized tenant demand in Sector 73, projecting potential vacancy risks during economic downturns, and understanding the absorption rate of commercial space along the SPR corridor. Finally, savvy investors must map out a clear holding period and exit strategy, evaluating the historical resale prospects of similar high-street assets in the Gurgaon market.

Benchmarking Against the Regional Commercial Market

To understand the true value proposition of any development, it must be contextualized within the broader market. When comparing this project to other SCO developments in Gurgaon, several differentiating metrics emerge.

While some mega-projects offer hundreds of plots, this development’s limited inventory of 33 plots offers a distinct exclusivity, potentially lowering intra-complex competition for tenants. The architectural theme is a significant differentiator; while many projects opt for generic glass facades, the Federal Hall inspiration provides a unique brand identity.

Buyers should carefully compare road connectivity, specifically the immediate access to the SPR, against projects located deeper in residential sectors. Furthermore, analyzing the developer’s track record, the strict adherence to RERA compliance, and the flexibility of the payment plans will provide a clear picture of investment suitability.

Market Trends and Future Outlook

The commercial real estate sector is witnessing a paradigm shift. Post-pandemic consumer behavior has shown a strong preference for open-air, high-street retail environments over enclosed, centralized air-conditioned malls. The ability to drive up, step directly into a store, and enjoy outdoor communal spaces is driving footfall across the NCR.

Sector 73, fueled by the rapid infrastructure upgrades along the SPR, is poised for significant capital appreciation. As residential density increases in neighboring sectors like Alameda, the demand for localized, premium retail and office spaces will outpace supply. The integration of EV infrastructure and sustainable building practices further future-proofs these assets, ensuring they remain relevant and compliant with upcoming environmental regulations.

  • Strategic Location: Situated on the SPR in Sector 73, offering immediate access to affluent residential catchments and major transit routes.
  • Unique Architecture: Differentiates itself with a majestic, Romanesque facade inspired by Wall Street, adding prestige to resident brands.
  • Optimized Layout: Features two-sided open plots and vehicle-free pedestrian zones, maximizing retail visibility and foot traffic.
  • Versatile Usage: The SCO format allows for a highly profitable mix of ground-floor retail and upper-floor corporate leasing.
  • Comprehensive Amenities: Goes beyond standard retail by offering amphitheaters, pool decks, and business lounges, creating a sticky, high-dwell-time environment.

Frequently Asked Questions

What exactly is an SCO plot in commercial real estate?

An SCO (Shop-Cum-Office) plot is a specific commercial land classification that allows the owner to build a multi-story structure where the lower floors are typically used for retail shops, and the upper floors are utilized for office spaces or administrative purposes.

Where is WAL Street 73 located?

The project is located in Sector 73, Gurgaon, directly along the Southern Peripheral Road (SPR), providing excellent connectivity to major parts of the city.

How large is the total development area?

The entire commercial project spans an approximate area of 2.825 acres, designed to be an exclusive, boutique high-street destination.

How many plots are available in this project?

The development features a highly limited inventory of just 33 premium SCO plots, ensuring exclusivity and reduced internal competition for business owners.

What are the general sizes of the plots available?

The plots range in size from approximately 115 square yards to 298 square yards, accommodating a wide variety of business scales and architectural designs.

Who is the developer behind this project?

The project is being developed and managed by WAL Developments, a real estate entity focusing on premium commercial spaces.

What makes the architecture of this project unique?

The design is heavily inspired by Federal Hall on Wall Street in New York, featuring a majestic facade with classic Romanesque pillars, setting it apart from standard glass-front commercial buildings.

What are the benefits of two-sided open plots?

Two-sided open plots potentially offer double the brand visibility, allow for dual customer access points, and provide architects with greater flexibility for layout and natural light integration.

Are vehicles allowed inside the shopping area?

No, the internal movement areas and central boulevards are designed to be completely vehicle-free, prioritizing a safe, quiet, and pedestrian-friendly shopping experience.

What kind of businesses are best suited for this location?

The location and architecture are ideal for high-end fashion, jewelry stores, cafes, fine dining, wellness clinics, corporate offices, and financial service providers.

What amenities are provided for visitors and business owners?

The project includes a central courtyard, mini amphitheater, LED screens, an outdoor pool deck, kids’ play area, meeting rooms, a squash court, and EV charging stations, among other premium facilities.

Is the project environmentally sustainable?

The development is positioned as a GRIHA-certified commercial project, focusing on energy efficiency and resource management, though buyers should verify the exact certification details.

How close is the project to major residential areas?

It is located approximately 450 meters away from DLF Alameda, providing immediate access to a premium, high-net-worth residential catchment.

How far is the nearest airport?

The Indira Gandhi International (IGI) Airport is located approximately 24.2 kilometers from the project site, offering convenient access for traveling executives and corporate clients.

What should investors consider before purchasing an SCO plot here?

Investors should evaluate acquisition and construction costs, current financing rates, projected tenant demand in Sector 73, potential rental yields, and their long-term exit strategy before committing.

Final Thoughts

The commercial real estate market in Gurgaon is maturing, moving away from generic spaces toward highly curated, purpose-built environments. WAL Street 73 represents this shift perfectly. By combining the historical grandeur of Romanesque architecture with the highly functional, modern Shop-Cum-Office format, it offers a compelling canvas for brands and investors alike. Its strategic placement in Sector 73, coupled with thoughtful pedestrian planning and two-sided open plots, creates an ecosystem primed for high footfall and sustained commercial success. For those looking to capitalize on the burgeoning high-street retail trend along the SPR, this development warrants serious, analytical consideration.

Get In Touch

Email: enquiry.realestates@gmail.com

Website: https://www.scospace.in/

Call/Whatsapp: +91-9990536116
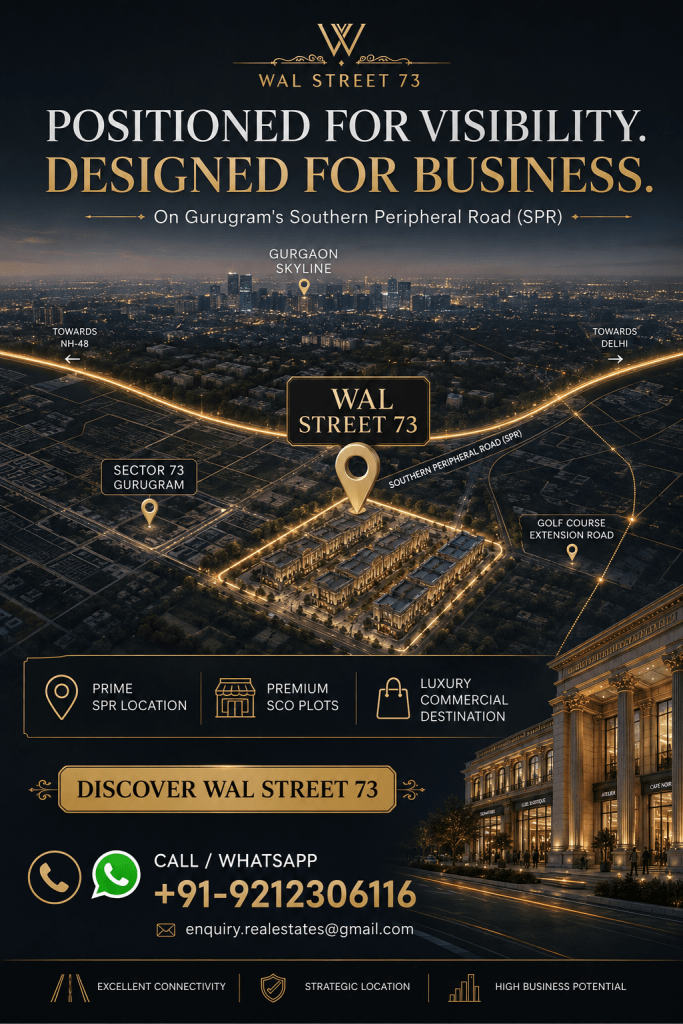
WAL Street 73 Gurgaon for High Visibility Commercial Spaces

commercial real estate landscape in the National Capital Region is undergoing a structural transformation. Forward-thinking investors and global brands are moving away from restrictive, enclosed malls in favor of open-format, high-visibility ecosystems. At the heart of this evolution is WAL Street 73 Gurgaon, an architectural masterpiece designed to redefine luxury retail and corporate workspaces. Positioned strategically on the Southern Peripheral Road, this development brings a slice of New York’s iconic financial district to Millennium City.

As the demand for bespoke, freehold commercial spaces surges, understanding the multifaceted benefits of the Shop-Cum-Office (SCO) model becomes crucial for capital allocators. This comprehensive guide provides an expert-level analysis of WAL Street 73 Gurgaon, exploring its Federal Hall-inspired architecture, the strategic advantage of its two-sided open plots, and the robust financial underwriting required for a prudent investment. Whether you are an entrepreneur aiming to establish a flagship retail store or an investor evaluating the long-term yields of WAL Street 73 Sector 73 Gurgaon, this article will equip you with the actionable insights needed to navigate one of Gurugram’s most promising real estate opportunities.

The Pinnacle of Commercial Real Estate on the WAL Street 73 Gurgaon

Comprehensive Development Overview

To truly appreciate the value of the WAL Street 73 Commercial Project, one must look at its foundational master plan. Located in the rapidly maturing Sector 73, Gurugram, directly along the Southern Peripheral Road (SPR), the development is conceptualized as an exclusive, low-density enclave. Unlike massive commercial parks that dilute foot traffic across hundreds of generic units, this project spans an intimate, easily navigable area of approximately 2.825 acres.

Developed by WAL Developments, the project features a limited inventory of exactly 33 SCO plots. These exclusive parcels range in size from approximately 115 to 298 square yards, providing a versatile canvas for diverse business requirements. Designed as a premium high-street commercial destination, the shop-cum-office plot format empowers buyers with absolute land ownership while offering the freedom to construct multi-level operational hubs.

Why Sector 73 Gurgaon? The Strategic Geographic Advantage

The success of any commercial venture is heavily reliant on its geographical positioning and surrounding catchment. Sector 73 has rapidly emerged as a goldmine for Commercial Property Investment in Gurgaon.

Unmatched Transit Connectivity

The direct positioning along the SPR ensures seamless, signal-free connectivity to major arterial highways, including the Dwarka Expressway and NH-48. This guarantees a high volume of transient vehicular traffic. Furthermore, the IGI Airport is listed at approximately 24.2 km away, making the location highly accessible for international clients and corporate executives.

A Wealthy Immediate Catchment

The project is situated remarkably close to DLF Alameda, stated as approximately 450 metres away. This proximity to ultra-luxury residential townships, combined with broader connectivity toward major residential, commercial, and institutional areas, guarantees a continuous influx of high-net-worth consumers. The immediate vicinity is populated with prominent landmarks, including top-tier schools, degree colleges, multispecialty hospitals, upcoming metro connectivity routes, and established corporate hubs. For those looking to secure Commercial Property in Sector 73 Gurgaon, the demographic data strongly supports sustainable retail consumption.

Architectural Grandeur Inspired by Wall Street

In a market saturated with uniform glass-box structures, architectural distinctiveness acts as a powerful brand differentiator. The WAL Street 73 Gurgaon SCO stands out through its meticulous, thematic design.

The architecture is heavily inspired by Federal Hall on Wall Street, New York. This neoclassical approach features a majestic façade characterized by towering Romanesque pillars, projecting an aura of heritage, wealth, and stability.

Enhancing the Pedestrian Journey

The layout is masterfully planned to prioritize human experience over vehicular congestion. A luxury drop-off zone welcomes visitors, transitioning them into vehicle-free internal movement areas. The boulevard-style circulation guides shoppers through the complex safely and comfortably, converging at a beautifully landscaped central courtyard. This open-air, experiential design is exactly what modern consumers seek, ensuring that WAL Street 73 Commercial Plots command premium footfall.

The Commercial Power of Two-Sided Open SCO Plots

One of the most compelling engineering features of the WAL Street 73 e Plots is their two-sided open configuration. In the realm of retail and commercial leasing, frontage equates directly to revenue.

  • Potentially Better Visibility: Dual frontages allow a business to capture the attention of pedestrians from multiple walkways and internal boulevards simultaneously.
  • More Open Frontage and Access: Compared with conventional, single-sided configurations, businesses benefit from enhanced natural light and cross-ventilation, significantly reducing operational energy costs.
  • Greater Flexibility for Commercial Design: Brand architects have the freedom to design distinct entry and exit points, perhaps dedicating one facade to retail consumers and the other to corporate staff or inventory loading.
  • Potentially Useful for Retail-Facing Businesses: Stores relying on expansive window displays—such as luxury fashion boutiques or automobile showrooms—can maximize their product showcasing area.

While these design elements present potential advantages rather than guaranteed outcomes, they inherently elevate the baseline value of the WAL Street 73 SCO Property.

Targeted Business Synergies and Opportunities

The versatile nature of Buy SCO Plots in WAL Street 73 caters to a broad spectrum of industries. A well-curated tenant mix is vital for a thriving high-street ecosystem. Businesses that can consider WAL Street 73 include:

Retail and Hospitality

  • Fashion outlets and Jewellery stores: The Romanesque backdrop provides the perfect setting for luxury merchandising.
  • Cafés, restaurants, bakeries, and dessert outlets: The open boulevards and central courtyard are ideal for alfresco dining and high-volume impulse purchases.
  • Salons, wellness centres, and Clinics: The serene, vehicle-free internal zones offer the privacy and tranquility required for healthcare and aesthetic services.

Corporate and Professional Services

  • Corporate offices and Financial/real-estate offices: Organizations can establish commanding headquarters that project authority.
  • Educational/training centres: Ample floor space allows for the creation of modern learning environments.
  • Technology and professional services: IT firms and consultants benefit from the high-end infrastructure and connectivity.
  • Franchise outlets and Experience centres: Global brands can utilize the multi-floor layouts to create immersive customer journeys.

Delivering an Unmatched Customer Experience Through Premium Amenities

Commercial real estate must evolve into experiential destinations to remain competitive. The WAL Street 73 Commercial Property is loaded with amenities designed to increase customer dwell time and enhance the working environment for occupants.

Leisure and Entertainment

The central courtyard acts as the social heart of the project, featuring a mini amphitheatre and a large LED screen for community events. The inclusion of a waterbody, an elegant trellis pergola, an art wall, and an outdoor pool deck creates highly photogenic, relaxing spaces. A dedicated kids’ play area ensures that families can spend extended hours at the destination comfortably.

Business and Lifestyle Infrastructure

For professionals, the development offers a multipurpose hall, a reading area, a refined lounge, indoor games, and dedicated meeting rooms. For recreation, a squash court is available.

Operational Backbone

The project supports modern sustainability with Tata Power EV charging stations. It features extensive, well-planned parking, 24×7 security, and comprehensive wheelchair-friendly planning. Furthermore, 100% power backup (as stated on the developer’s page) ensures seamless business continuity, justifying the premium associated with the WAL Street 73 Price.

Decoding the Shop-Cum-Office (SCO) Concept

For those exploring the WAL Street 73 Price List and considering a WAL Street 73 Booking, understanding the practical utilization of the SCO format is essential. The model grants owners vertical freedom, allowing different floors to be optimized for separate business functions or distinct leasing contracts.

  • Ground Floor (Retail/Customer Interaction): The highest footfall zone, ideal for flagship stores, cafes, and reception areas.
  • First Floor (Office/Display/Consultation): Excellent for expanded showroom displays, VIP lounges, or specialized medical consultation rooms.
  • Upper Floors (Administration or Additional Commercial Use): These quieter levels are perfectly suited for back-office administration, corporate meeting spaces, or entirely separate business tenancies.

This multi-tiered approach allows investors to diversify their rental income within a single building. Prospective buyers must note that actual usage always depends on approved plans and local government regulations.

A Rigorous Investment Perspective

Instead of relying on generic promises of “high ROI,” a sophisticated WAL Street 73 Investment requires a meticulous financial evaluation. Savvy buyers analyzing this WAL Street 73 Investment Opportunity must underwrite the asset based on specific metrics.

To calculate the true capital requirement, an investor should evaluate the initial acquisition cost alongside the projected construction cost to build out the floors, factoring in any financing cost and ongoing maintenance. On the revenue side, analyzing localized tenant demand and establishing a realistic rental potential are crucial, while always building in a buffer for vacancy risk. Finally, determining the optimal holding period and assessing future resale prospects will dictate a clear and profitable exit strategy. Monitoring the WAL Street 73 Plot Price and WAL Street 73 Current Price ensures that entries are timed effectively.

Sustainability Angle: GRIHA-Certified Commercial Development

Modern corporate tenants place a high premium on environmental responsibility. The WAL Street 73 Brochure highlights the project as a GRIHA-Certified Commercial Development, positioning it as a forward-thinking asset in the NCR.

Sustainability-related considerations typically integrated into such projects include rigorous energy efficiency and resource efficiency measures. Advanced water management and waste management protocols are implemented to minimize the ecological footprint. These features dramatically improve overall environmental performance and user comfort through optimized natural lighting and superior indoor air quality. However, buyers should diligently verify the exact scope, rating level, and validity of the certification through authorised developer documentation before securing SCO Plots in Sector 73 Gurgaon.

Identifying the Ideal Buyer Profile: Who Should Consider WAL Street 73?

The WAL Street 73 SCO Plots for Sale are strategically aligned to meet the distinct needs of several buyer profiles:

  • Business owners and Retailers: Seeking to bypass the escalating costs of mall leases by owning their physical storefront.
  • Franchise operators and Restaurant operators: Who require specific architectural modifications (like heavy-duty exhausts or open-air seating) that only owned land can freely accommodate.
  • Corporate users and Professional service providers: Looking for an independent, prestigious address without the constraints of a shared IT park.
  • Investors: Evaluating Commercial Plots in Sector 73 Gurgaon for robust capital appreciation and diversified rental yields.
  • End-Users vs. Lessors: Both buyers planning self-use for their enterprises and buyers considering future leasing will find immense value in this flexible asset class.

Head-to-Head: WAL Street 73 vs Other SCO Projects in Gurgaon

To truly ascertain the Best Commercial Plots in Gurgaon, a comparative analysis is necessary. How does this development stack up against the competition?

Evaluation CriteriaWAL Street 73 Sector 73Standard Competing SCO Projects
Location & Road ConnectivityDirect access on SPR; close to DLF AlamedaOften located on narrower, internal sector roads
Project Area & Number of PlotsBoutique ~2.825 acres; exclusive 33 plotsHigh density, often 100+ plots, increasing internal competition
Plot SizesVersatile range of 115 to 298 square yardsRigid, standardized sizing
ArchitectureNeoclassical, Federal Hall New York inspiredGeneric glass-and-steel commercial facades
AmenitiesAmphitheatre, pool deck, squash court, LED screenBasic paving, limited landscaping
Commercial Usage & FlexibilityTwo-sided open plots maximizing frontagePrimarily single-sided visibility
Developer & RERA StatusWAL Developments; transparent RERA complianceVaries wildly; requires extensive due diligence

By excelling across these parameters, this project firmly establishes itself as one of the Best SCO Plots in Gurgaon.

Statistics & Research: The Commercial Retail Paradigm Shift

Current market trends indicate a massive structural shift in consumer behavior. Post-pandemic, retail analytics show a marked preference for open-air, high-street formats over enclosed, air-conditioned malls. Industry data reveals that high-street developments experience up to 25% higher foot traffic retention due to the psychological comfort of open, ventilated spaces. Furthermore, expert observations highlight that Commercial Property Investment on SPR is yielding exceptional appreciation rates, driven by the rapid delivery of luxury residential projects in Sectors 70 through 76, which subsequently drives up the demand for hyper-local High Street Commercial Property Gurgaon.

Future Outlook

The trajectory for Commercial Real Estate Investment Gurgaon is decisively pointing toward decentralized, self-sustaining micro-markets. Emerging trends suggest that mixed-use high streets will serve as the primary social and commercial hubs for affluent suburban communities. Future predictions indicate that as the Dwarka Expressway and SPR corridors achieve full integration, assets like the WAL Street 73 SCO Plots Sector 73 Gurgaon will witness exponential capital value transformations. The opportunities for those holding Premium Commercial Property in Gurgaon lie in long-term lease agreements with multinational brands prioritizing sustainable, well-architected spaces.

  • Strategic Location: Positioned directly on SPR, approx. 450m from DLF Alameda, providing seamless transit and a wealthy catchment.
  • Boutique Exclusivity: A low-density 2.825-acre development featuring only 33 plots ranging from 115 to 298 sq yards.
  • Architectural Distinction: Inspired by Federal Hall, New York, with Romanesque pillars, vehicle-free zones, and a central courtyard.
  • Commercial Advantage: Two-sided open SCO plots maximize brand visibility, natural lighting, and architectural flexibility.
  • Versatile Usage: The SCO format allows vertical segmentation for retail, corporate, hospitality, and wellness businesses.
  • Premium Amenities: Includes an amphitheatre, pool deck, EV charging, squash court, 100% power backup, and 24×7 security.
  • Eco-Conscious Infrastructure: Designed as a GRIHA-certified commercial property, promoting energy and water efficiency.

FAQs

What is the exact location of the WAL Street 73 project?

The commercial development is strategically located in Sector 73, Gurugram, directly positioned along the Southern Peripheral Road (SPR). It is situated approximately 450 metres away from the premium residential township of DLF Alameda, offering excellent regional connectivity.

What is the total project area and the number of plots available?

The project is a boutique, low-density development spread across approximately 2.825 acres. It features an exclusive inventory of exactly 33 Shop-Cum-Office (SCO) plots.

What are the plot sizes offered in this development?

To accommodate a variety of business needs and investment budgets, the plot sizes range from approximately 115 square yards to 298 square yards.

What makes the architecture of this commercial project unique?

The architectural design is heavily inspired by Federal Hall on Wall Street, New York. It boasts a majestic façade with Romanesque pillars, a luxury drop-off zone, a central courtyard, and boulevard-style, vehicle-free internal movement areas.

What are the practical benefits of the two-sided open plots?

Two-sided open plots offer potentially better visibility from multiple internal walkways, provide more open frontage for window displays, and offer greater flexibility for commercial design, allowing businesses to separate customer and service entrances.

Who is the developer behind this commercial real estate project?

The premium high-street commercial destination is being developed by WAL Developments, a recognized name in creating sophisticated commercial spaces in the NCR.

What kinds of businesses are best suited for these SCO plots?

The versatile shop-cum-office format is highly suitable for fashion outlets, jewellery stores, cafes, restaurants, salons, specialized clinics, corporate headquarters, educational centres, and brand franchise experience centres.

What amenities are available for visitors and business owners?

The development features a central courtyard with a mini amphitheatre and LED screen, a waterbody, an outdoor pool deck, a squash court, meeting rooms, a kids’ play area, Tata Power EV charging stations, ample parking, and 24×7 security.

What does the GRIHA certification mean for this project?

Being presented as a GRIHA-certified commercial development means the project incorporates sustainability-related considerations such as energy efficiency, water and waste management, and improved environmental performance. Buyers should verify the exact certification scope through authorized documentation.

How does the Shop-Cum-Office (SCO) concept work in practice?

The SCO format allows an owner to utilize different floors for distinct purposes. For example, the ground floor can be used for retail customer interaction, the first floor for product displays or consultation, and the upper floors for corporate administration, all subject to approved plans and regulations.

Final Thoughts

The evolution of urban retail and corporate infrastructure demands spaces that are as functional as they are awe-inspiring. WAL Street 73 SCO Plots on Southern Peripheral Road masterfully bridges this gap, offering a commercial environment that prioritizes pedestrian experience, architectural grandeur, and operational flexibility. As the SPR corridor solidifies its position as Gurugram’s most critical growth artery, securing WAL Street 73 commercial plots in Gurgaon transcends standard real estate acquisition it is a strategic maneuver for generational wealth generation.

For those evaluating SCO Plot Investment in Gurgaon, the rare combination of low-density planning, two-sided open plots, and GRIHA-aligned sustainability makes these WAL Street 73 premium SCO plots Gurgaon highly desirable. Whether your intent is to build a bespoke corporate headquarters utilizing the WAL Street 73 shop cum office plots Gurgaon or to secure a high-yield passive income stream via WAL Street 73 commercial investment Gurgaon, this development warrants serious consideration. By tracking the WAL Street 73 SCO plots price in Gurgaon and analyzing the overall WAL Street 73 commercial property price, investors can comfortably position themselves in a project that is destined to become a landmark destination.

Get In Touch

Email: enquiry.realestates@gmail.com

Website:https://www.scospace.in/

Call/Whatsapp: +91-9212306116

Krrish Provence Estate Gurgaon

Krrish Provence Estate Gurgaon: Your Oasis of Luxury

Gurgaon, a city synonymous with urban dynamism and modernity, is witnessing a paradigm shift in luxury living with the advent of Krrish Provence Estate. Nestled in the serene enclave of Gwal Pahari, this residential masterpiece redefines opulence, offering residents an oasis of luxury amidst the hustle and bustle of Gurgaon. In this immersive blog post, we embark on a journey to explore the unparalleled allure of Krrish Provence Estate Gurgaon – a haven where luxury seamlessly merges with the tranquility of Gwal Pahari.

Krrish Provence Estate – An Architectural Marvel

At the crossroads of innovation and aesthetics stands Krrish Provence Estate, an architectural marvel that captures the essence of contemporary luxury living. The estate is not merely a residential complex; it is a testament to the vision of Krrish Group in creating a living experience that transcends the ordinary. With a strategic location in Gwal Pahari, Krrish Provence Estate Gurgaon emerges as a beacon of sophistication, promising residents an unparalleled lifestyle.

Prime Location: Gwal Pahari’s Tranquil Embrace

The foundation of Krrish Provence Estate’s allure lies in its prime location within the verdant landscapes of Gwal Pahari. Gurgaon, known for its rapid urbanization, may seem synonymous with a fast-paced lifestyle, but Krrish Provence Estate introduces a contrasting narrative. The estate’s setting in Gwal Pahari provides residents with a retreat-like experience, cocooned in the tranquility of nature while remaining well-connected to the key areas of Gurgaon.

Architectural Elegance: Where Innovation Meets Timeless Design

The visual symphony of Krrish Provence Estate Gurgaon begins with its architectural elegance. The exteriors showcase a harmonious blend of innovation and timeless design. From sleek facades to meticulous landscaping, every aspect of the architecture is curated to elevate the residential experience. The result is a living space that not only meets the demands of modernity but also stands as a testament to enduring aesthetic appeal.

Bespoke Residences: Crafting Dreams into Reality

Central to the allure of Krrish Provence Estate Gurgaon is its collection of bespoke residences. Each residence is a canvas where dreams are crafted into reality. The interiors boast a blend of sophistication and functionality, with high ceilings, expansive windows, and open layouts enhancing the sense of space. Premium finishes and personalized touches create homes that are not just living spaces but expressions of individual lifestyles.

Unrivaled Views: Nature’s Panorama at Your Doorstep

A distinctive feature of Krrish Provence Estate Gurgaon is the unrivaled views it offers. Positioned strategically, the residences capture panoramic vistas of Gwal Pahari’s lush greenery and rolling hills. Waking up to nature’s panorama becomes a daily ritual, as residents are treated to a visual spectacle that evolves with the changing colors of the landscape throughout the day.

State-of-the-Art Amenities: A Playground of Extravagance

The luxury living experience at Krrish Provence Estate Gurgaon extends beyond the residences to a comprehensive array of state-of-the-art amenities. From fully equipped fitness centers to spa facilities, swimming pools, and meticulously landscaped gardens, the estate becomes a playground of extravagance. Residents can indulge in a lifestyle where sophistication meets convenience, offering a holistic approach to well-being.

Green Living: Harmony with Nature

In the pursuit of a harmonious lifestyle, Krrish Provence Estate Gurgaon embraces green living. The estate incorporates sustainable practices, green building technologies, and eco-friendly materials, creating a habitat that resonates with the natural surroundings of Gwal Pahari. Residents find themselves immersed in a landscape where green living is not just a trend but an integral part of daily life.

Intelligent Home Automation: Effortless Living Redefined

Krrish Provence Estate Gurgaon introduces residents to the future of effortless living with intelligent home automation systems. The residences are equipped with cutting-edge technology that allows seamless control over lighting, climate, security, and entertainment. The integration of smart home features enhances convenience, making every aspect of daily living a testament to the estate’s commitment to modern luxury.

Gourmet Kitchens: Culinary Excellence Unleashed

The heart of a home is often its kitchen, and at Krrish Provence Estate Gurgaon, gourmet kitchens redefine culinary excellence. State-of-the-art appliances, premium finishes, and thoughtful layouts create spaces where cooking becomes a pleasurable experience. These kitchens are not just functional; they are designed for those who appreciate the finer aspects of gastronomy, making every meal a delightful experience.

Spa-like Bathrooms: Retreats of Luxury

Indulgence takes center stage in the bathrooms of Krrish Provence Estate Gurgaon, transforming them into spa-like retreats. Premium fixtures, designer tiles, and thoughtful layouts create sanctuaries within the residences. Residents can unwind and rejuvenate in these private havens, turning daily routines into moments of opulence and comfort.

Outdoor Spaces: Private Retreats in the Open

The allure of Krrish Provence Estate Gwal Pahari Gurgaon is not confined to interiors; it extends to exclusive outdoor spaces. Private balconies with panoramic views, terraces surrounded by greenery – these outdoor areas become exclusive retreats within reach. Residents can unwind in the open air, creating a seamless connection between indoor and outdoor living.

Lifestyle with Style: Curating Every Experience

Krrish Provence Estate Gurgaon is synonymous with lifestyle with style. Every experience is curated to offer residents a life of unmatched beauty and sophistication. Whether it’s a morning workout in the fitness center, a leisurely afternoon by the pool, or a quiet evening on the balcony enjoying the sunset, each moment is tailored to reflect the style and preferences of the residents.

Krrish Provence Estate Gurgaon – A Symphony of Tranquil Luxury

In conclusion, Krrish Provence Estate Gurgaon emerges as a symphony of tranquil luxury. Its prime location, architectural brilliance, bespoke residences, state-of-the-art amenities, and commitment to green living collectively create an unparalleled living experience. Choosing Krrish Provence Estate is not just selecting a residence; it’s embracing a lifestyle where every moment is a celebration of luxury and tranquility. The estate stands as a testament to the vision of Krrish Group in crafting a residential masterpiece that defines the pinnacle of opulent living in Gurgaon’s oasis – Gwal Pahari.

Get in Touch!
Website – http://www.readytomoveapartments.in
Whatsapp – https://call.whatsapp.com/voice/9rqVJyqSNMhpdFkKPZGYKj
Skype – shalabh.mishra
Telegram – shalabhmishra
Email – enquiry.realestates@gmail.com
Mobile – +919990536116

Prime Commercial Plots: Wal Street SCO Plots Gurgaon

In the heart of Gurgaon’s bustling Sector 73 lies a remarkable investment opportunity – the Wal Street SCO (Shop-Cum-Office) plots. Gurgaon, being one of the fastest-growing cities in India, has become a hotspot for commercial real estate, and Sector 73 is no exception.

The Rising Demand for Commercial Plots in Gurgaon

Gurgaon, also known as Gurugram, has emerged as a major corporate and commercial hub in India. The city’s strategic location, excellent infrastructure, and ease of doing business have attracted multinational companies and startups alike. As the demand for commercial spaces continues to surge, the Wal Street SCO plots Gurgaon have garnered significant attention from investors.

Unraveling the Wal Street SCO Project

Location Advantage

The first key aspect of the Wal Street SCO Plots Gurgaon is its prime location in Sector 73, Gurgaon. Situated near prominent residential neighborhoods and commercial centers, these plots offer excellent accessibility and visibility to potential businesses. Moreover, the area’s proximity to major transportation routes makes it even more appealing to entrepreneurs and investors.

Ample Space for Customization

One of the main advantages of SCO plots is the flexibility they offer in terms of design and layout. Unlike traditional office spaces, these plots allow entrepreneurs to create customized structures that cater to their specific business needs. Whether it’s a retail outlet, a corporate office, or a restaurant, the Wal Street SCO plots provide ample space to accommodate diverse commercial ventures.

High Footfall Potential

Wal Street Sector 73 Gurgaon attracts a steady stream of foot traffic due to the presence of residential complexes and nearby commercial establishments. Businesses established in the Wal Street SCO project can benefit from the high footfall, leading to increased brand visibility and potential customer acquisition.

Investment Returns and Capital Appreciation

Investing in commercial plots in Gurgaon has historically shown impressive returns on investment. With the city’s economic growth and continuous development, the value of the Wal Street SCO plots is expected to appreciate significantly over time, making it a lucrative long-term investment option.

Why Choose Wal Street SCO  Plots Gurgaon?

Developer Credibility

The Wal Street Gurgaon is developed by renowned real estate developers with a track record of delivering successful and high-quality projects. This ensures that investors can trust the project’s execution and timely completion.

Infrastructure and Amenities

Apart from its strategic location, the Wal Street SCO project also boasts modern infrastructure and essential amenities. These amenities add value to the commercial space and attract potential clients, employees, and customers.

Secure Investment

Investing in prime commercial plots in Gurgaon is not just about immediate returns; it’s a long-term asset that provides stability and financial security. The Wal Street SCO project offers a secure investment opportunity that can withstand market fluctuations.

The Wal Street SCO Gurgaon project in Sector 73 presents an enticing opportunity for investors and businesses looking to establish a strong foothold in Gurgaon’s thriving commercial landscape. With its strategic location, customization options, high footfall potential, and secure investment returns, these prime commercial plots have all the ingredients for success. Entrepreneurs and investors alike should consider capitalizing on this extraordinary venture to take their businesses to new heights.

FAQs

  1. Are the Wal Street SCO plots suitable for all types of businesses? Yes, the SCO plots offer ample space for customization, making them suitable for various commercial ventures, including offices, retail outlets, restaurants, and more.
  2. What are the advantages of investing in commercial plots in Gurgaon? Investing in commercial plots in Gurgaon provides attractive returns on investment, capital appreciation, and a stable asset for long-term financial security.
  3. Does the project include essential amenities for businesses? Yes, the Wal Street SCO project offers modern infrastructure and amenities that add value to the commercial space and attract clients and customers.
  4. Who is developing the Wal Street SCO Gurgaon project? The project is being developed by renowned real estate developers with a proven track record of successful and high-quality projects.
  5. How can businesses benefit from the prime location of the Wal Street SCO Plots? The prime location of the Wal Street SCO Plots ensures high visibility and footfall, attracting potential customers and clients, thus benefiting businesses operating in the area.

Get in Touch!

Website – https://www.readytomoveapartments.in/project/wal-street-sector-73-gurgaon/
Skype – shalabh.mishra
Telegram – shalabhmishra
Email – enquiry.realestates@gmail.com
Mobile – +919990536116